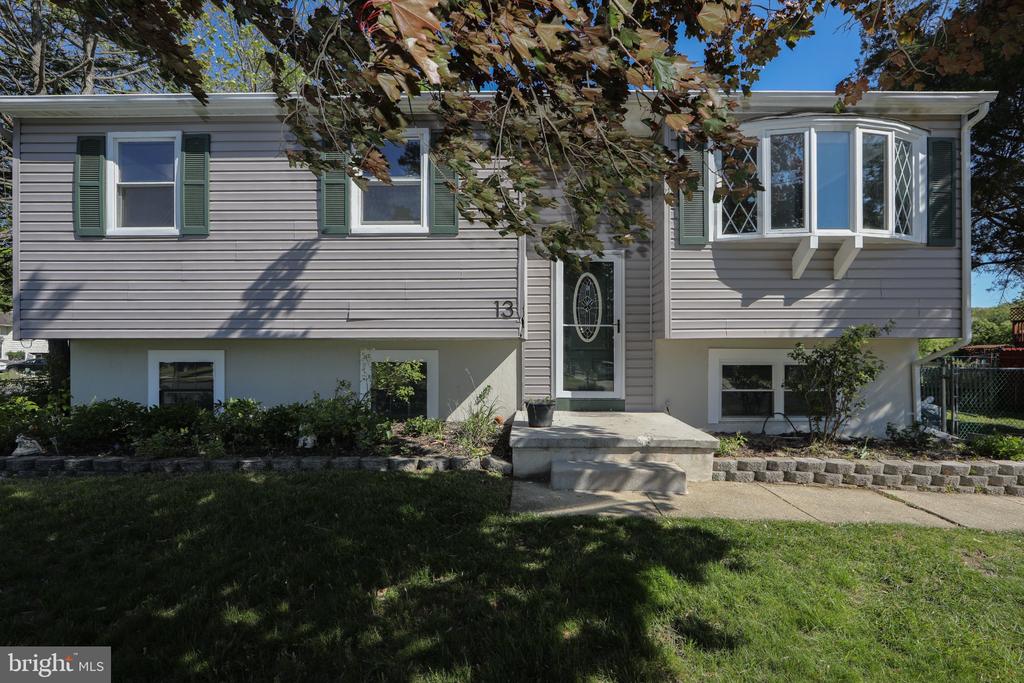
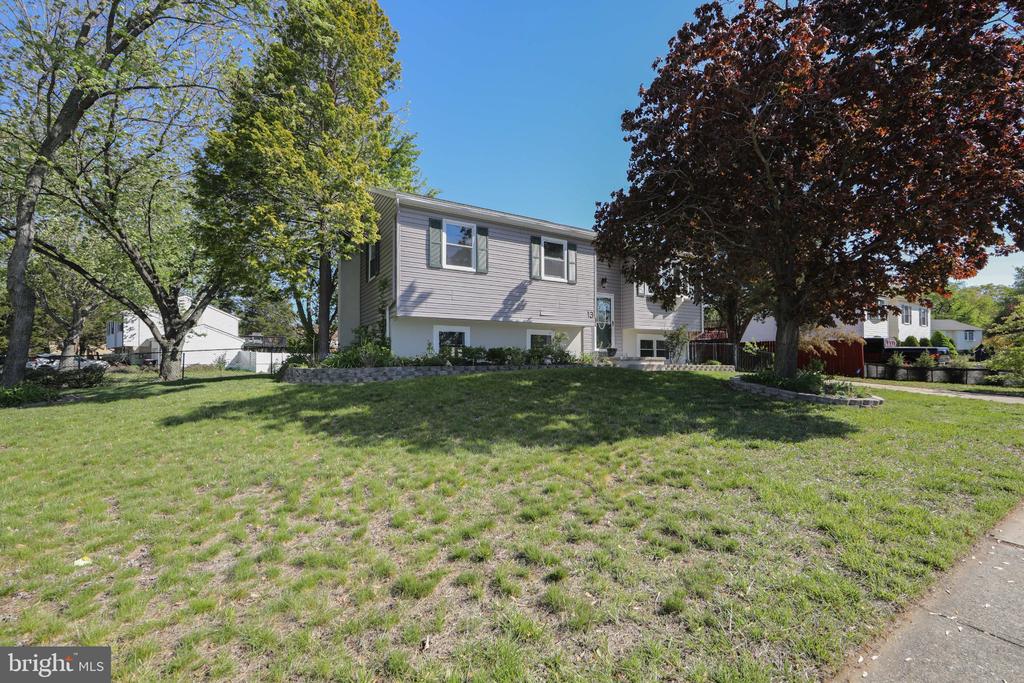
Gray split-level home with green shutters, a bay window, and front steps.
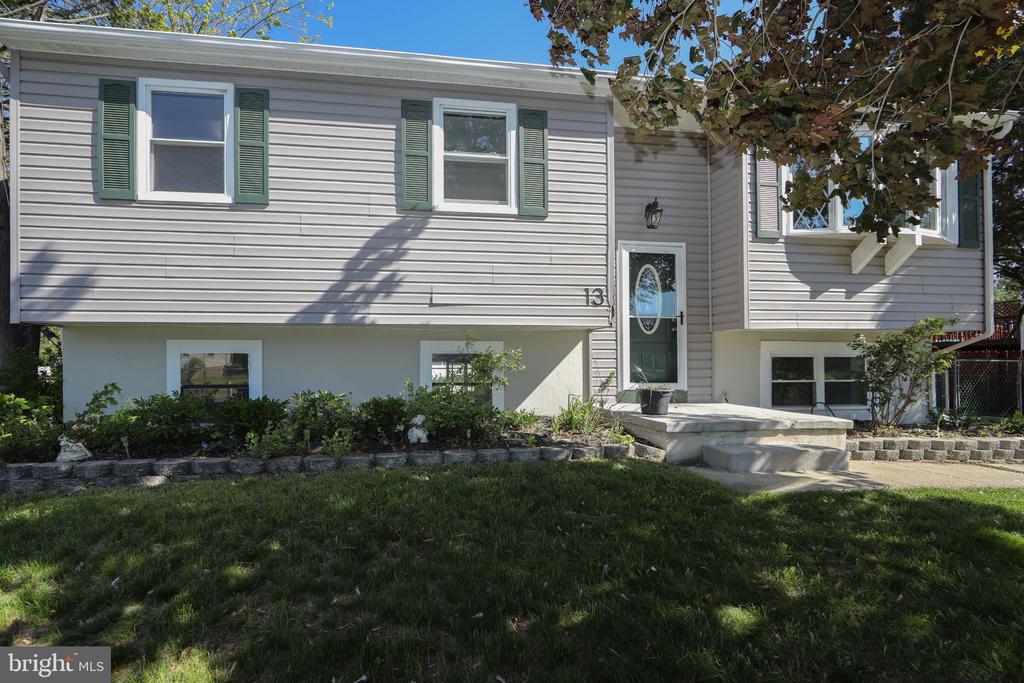
Raised split-level house with gray siding, green shutters, and concrete entrance steps.
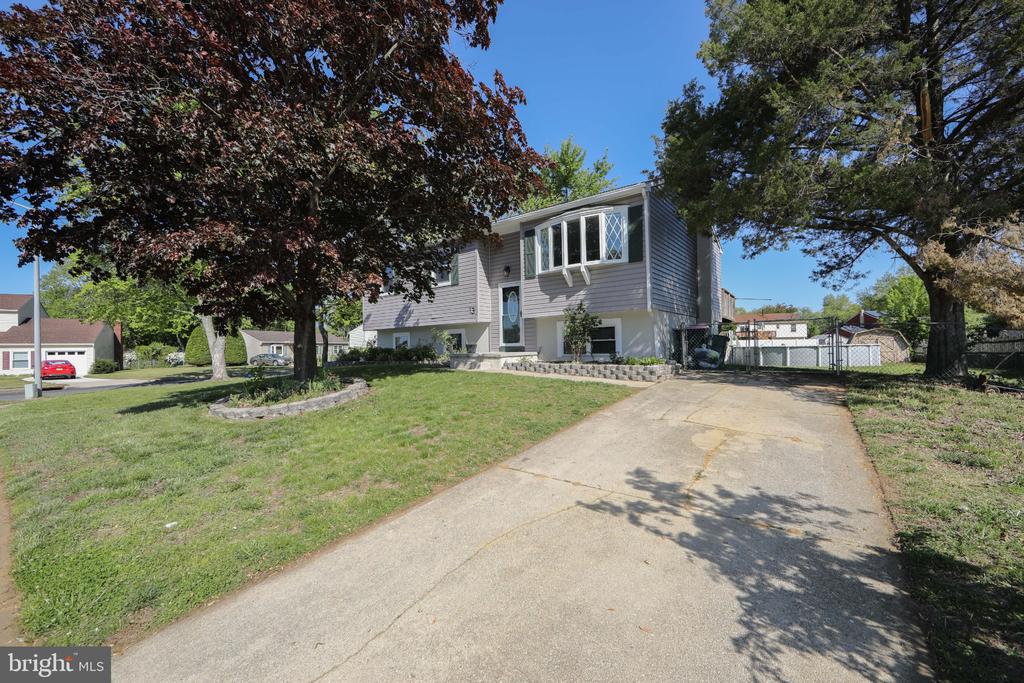
Gray split-level house with white trim, a broad concrete driveway, and mature shade trees.
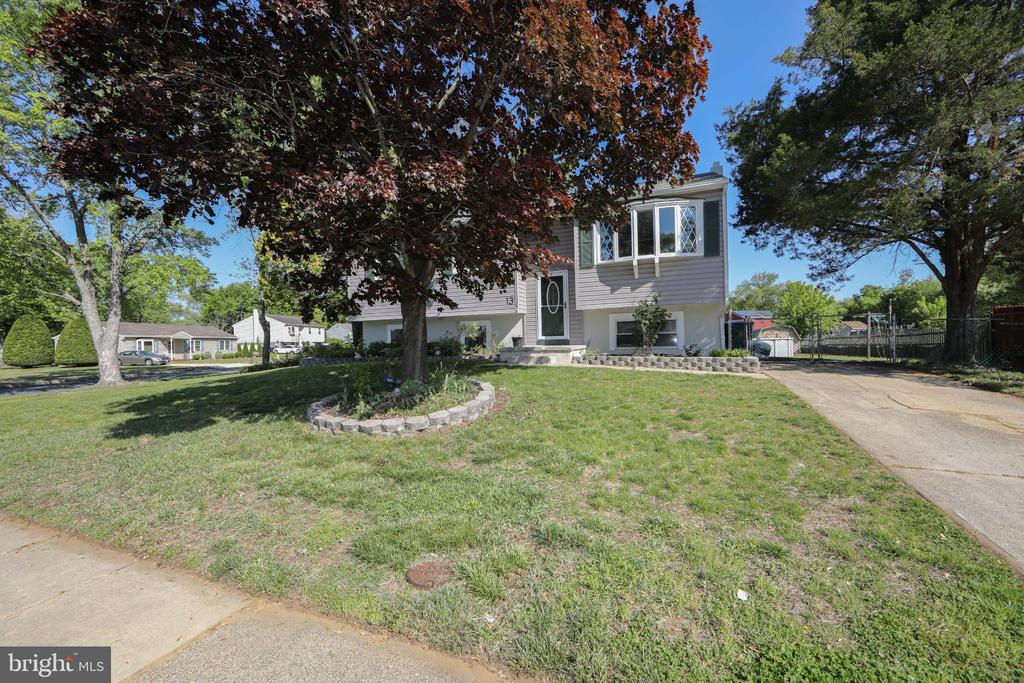
Split-level home with gray siding, a red-leafed tree, front lawn, and driveway.
Two-story split-level home with light siding, mature trees, and a broad front lawn.
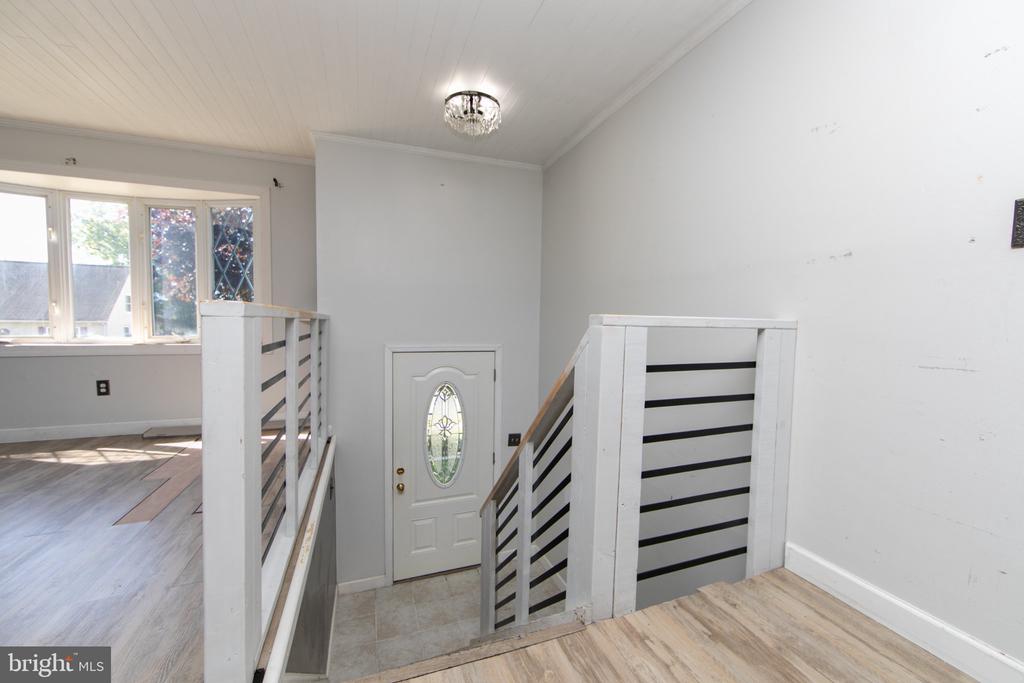
Vacant entryway with an oval-glass front door, striped stair railings, and light wood-look flooring.
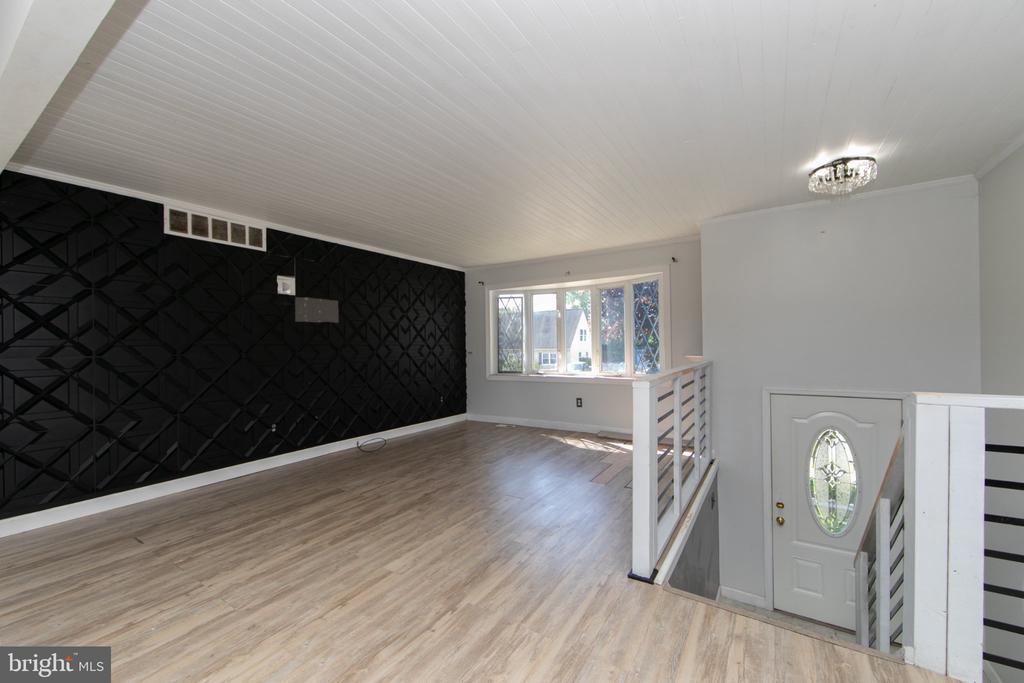
Empty upper-level living area with a black geometric accent wall and railing overlooking the entry.
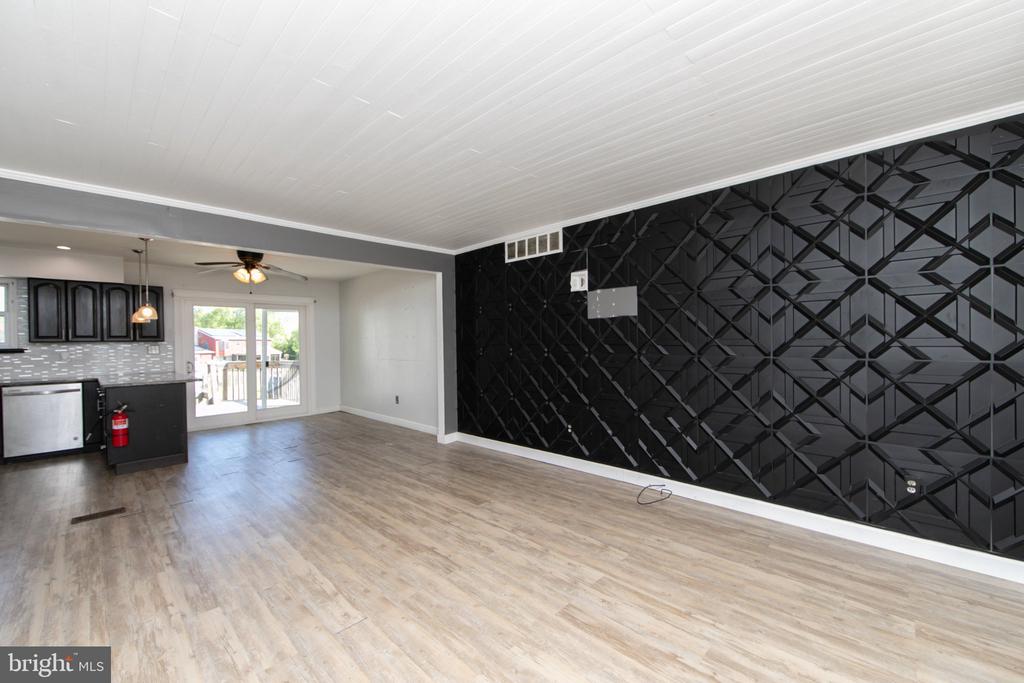
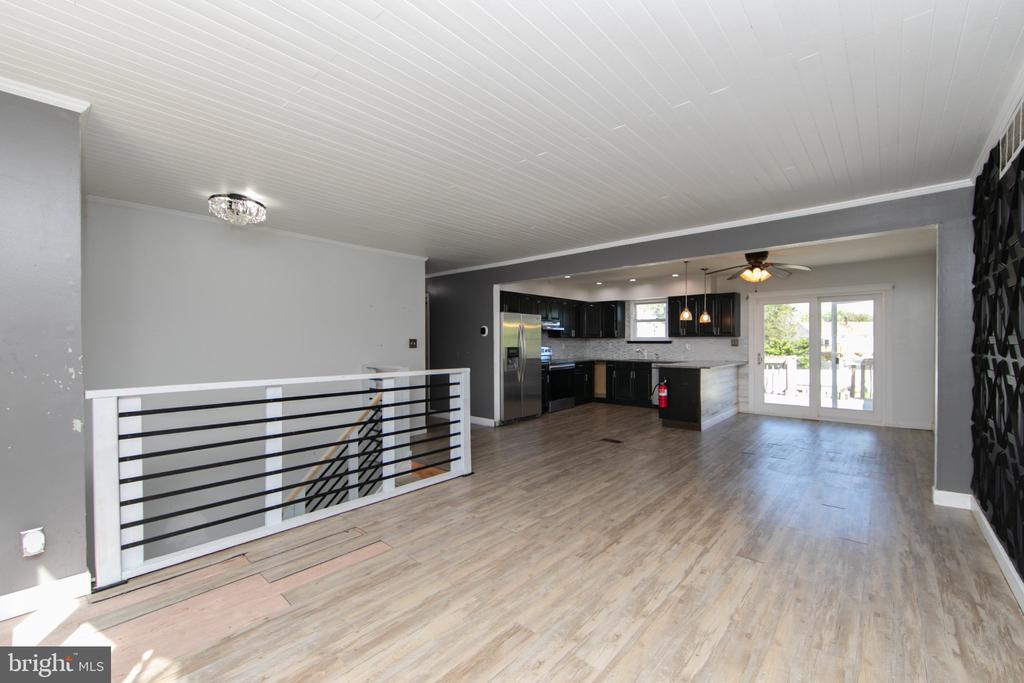
Open living area with a black geometric accent wall, light wood-look floors, and sliding glass doors.
Open living area with black kitchen cabinets, a stair railing, and glass doors to a deck.
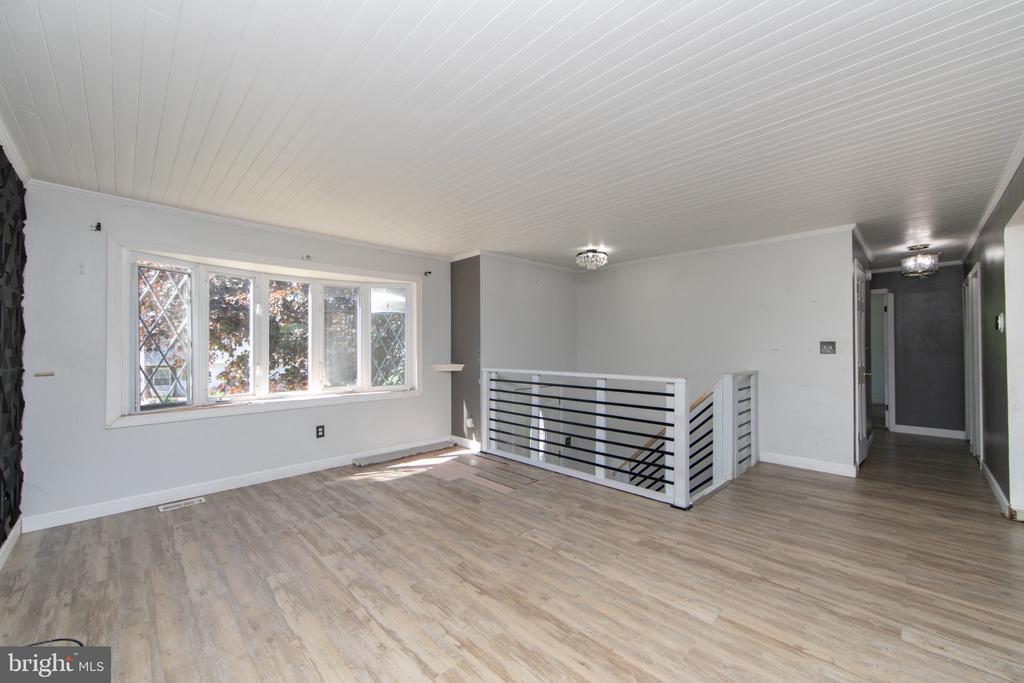
Empty upstairs living area with large windows and a railing around the stairwell.
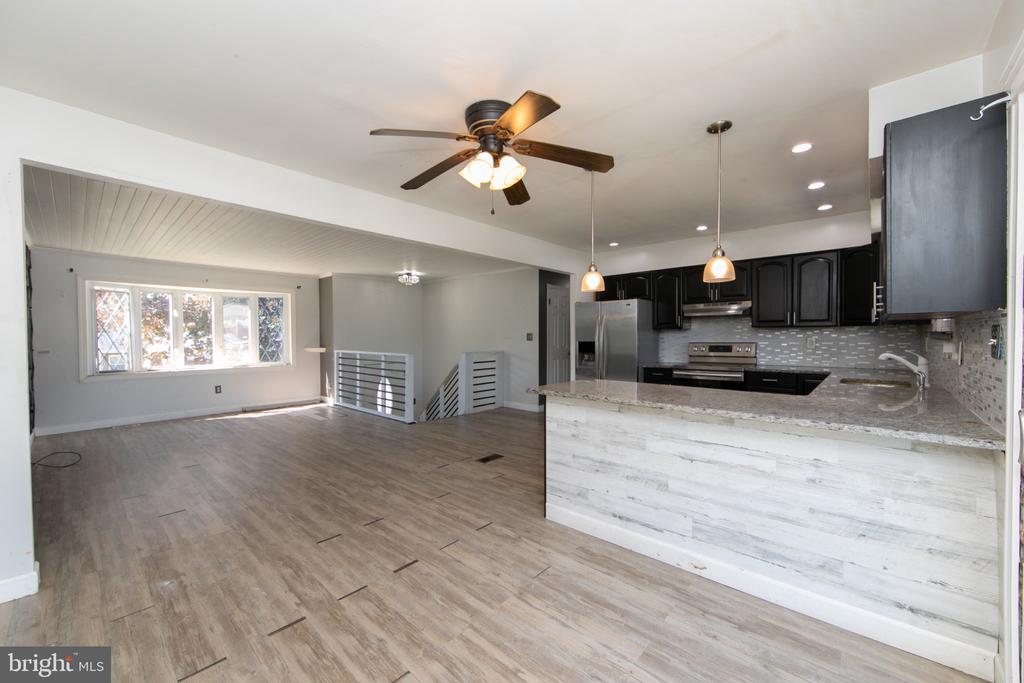
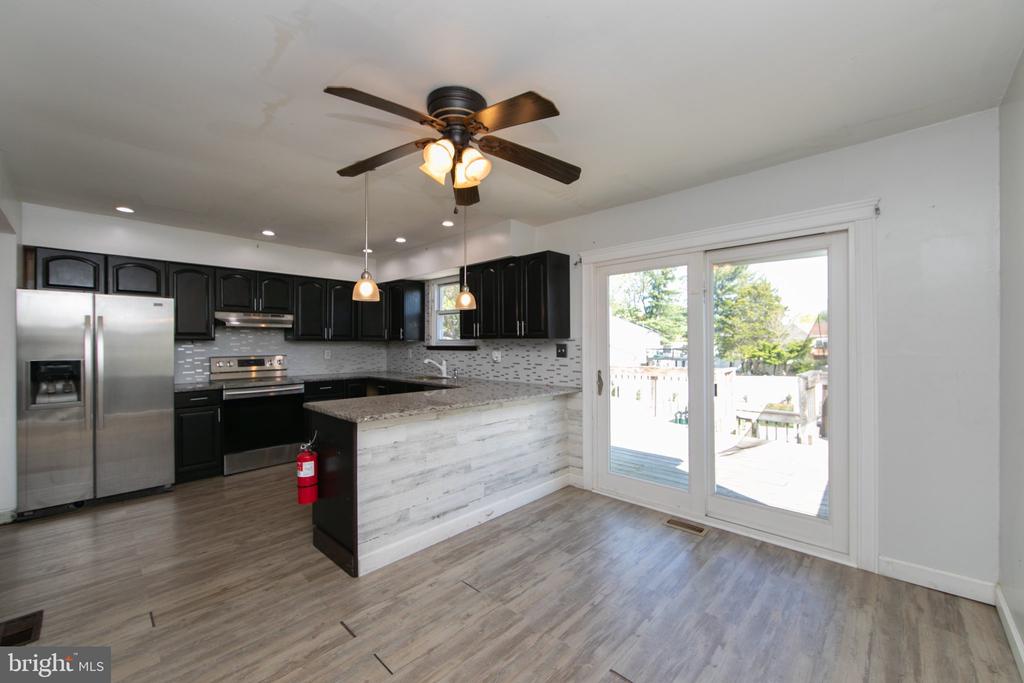
Open-plan kitchen and living area with dark cabinets, a white breakfast bar, and wood-look floors.
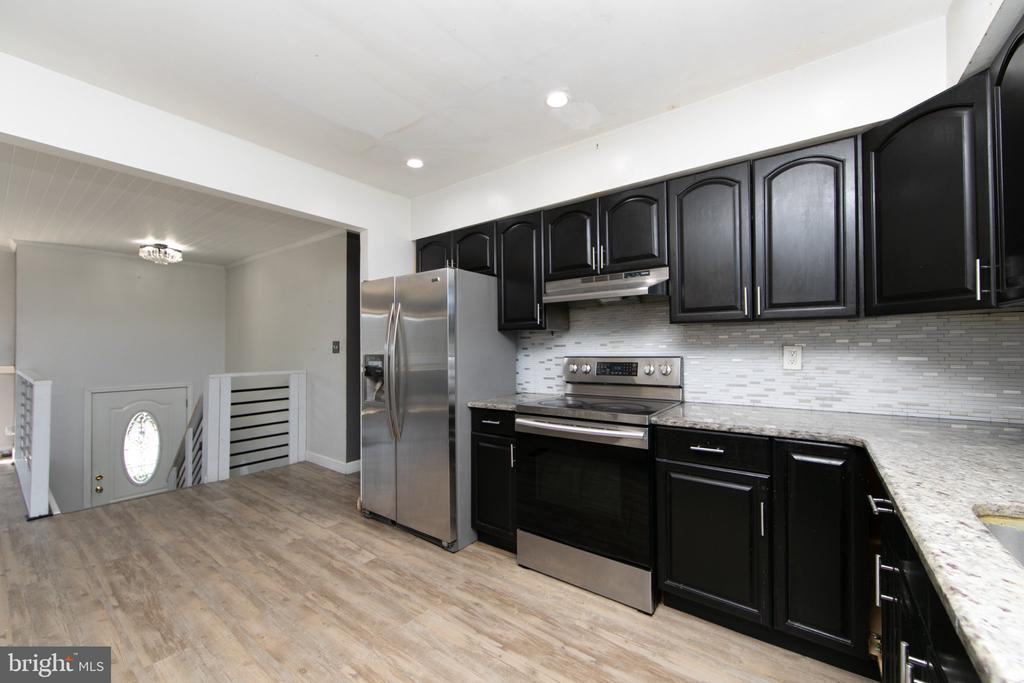
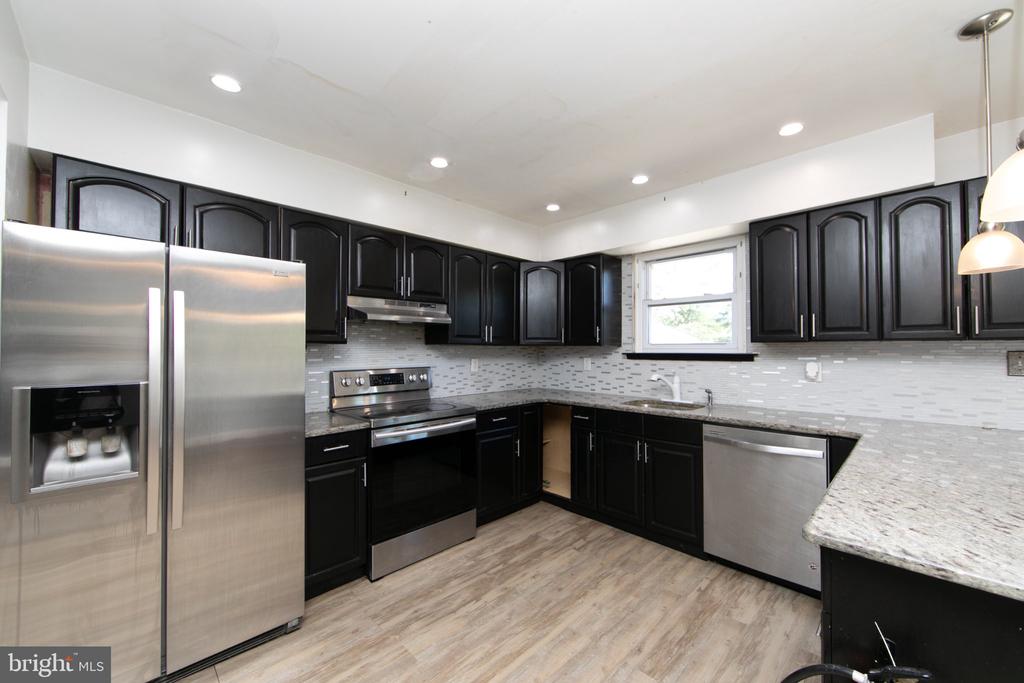
Kitchen with black cabinets, stainless steel appliances, and a mosaic-tile backsplash beside a stairwell.
Kitchen with black cabinets, stainless steel appliances, and a large island beside sliding glass doors.
Kitchen with black cabinets, stainless steel appliances, and granite countertops.
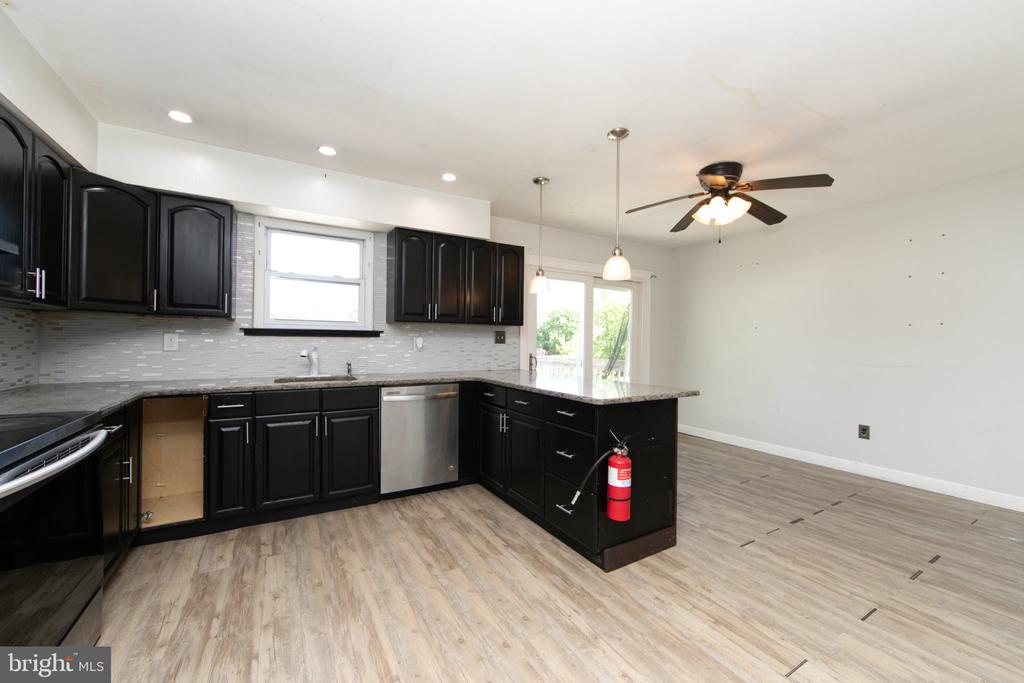
Kitchen with black cabinets, stainless steel dishwasher, and a peninsula opening onto an unfurnished room.
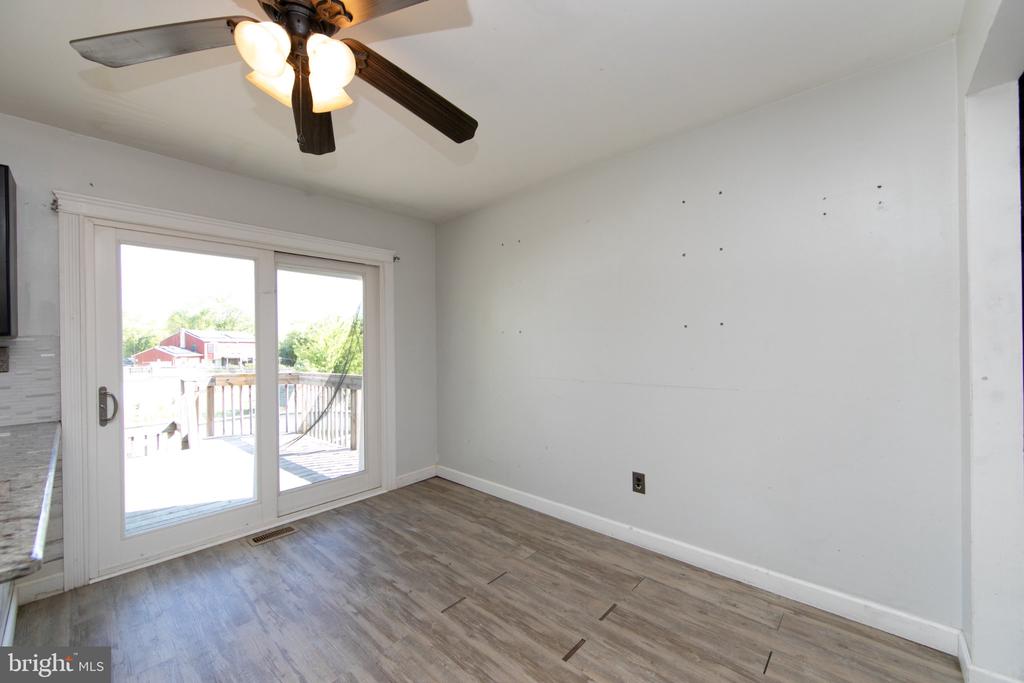
Vacant dining area with gray plank flooring, ceiling fan, and sliding glass doors to a deck.
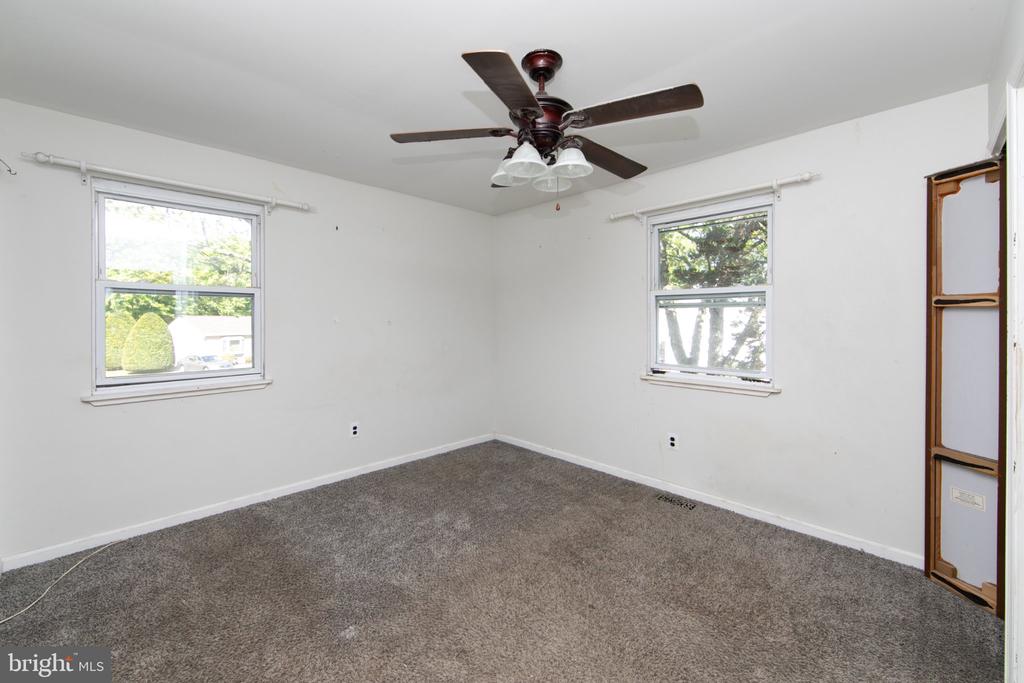
Empty bedroom with gray carpet, two windows, and a dark ceiling fan.
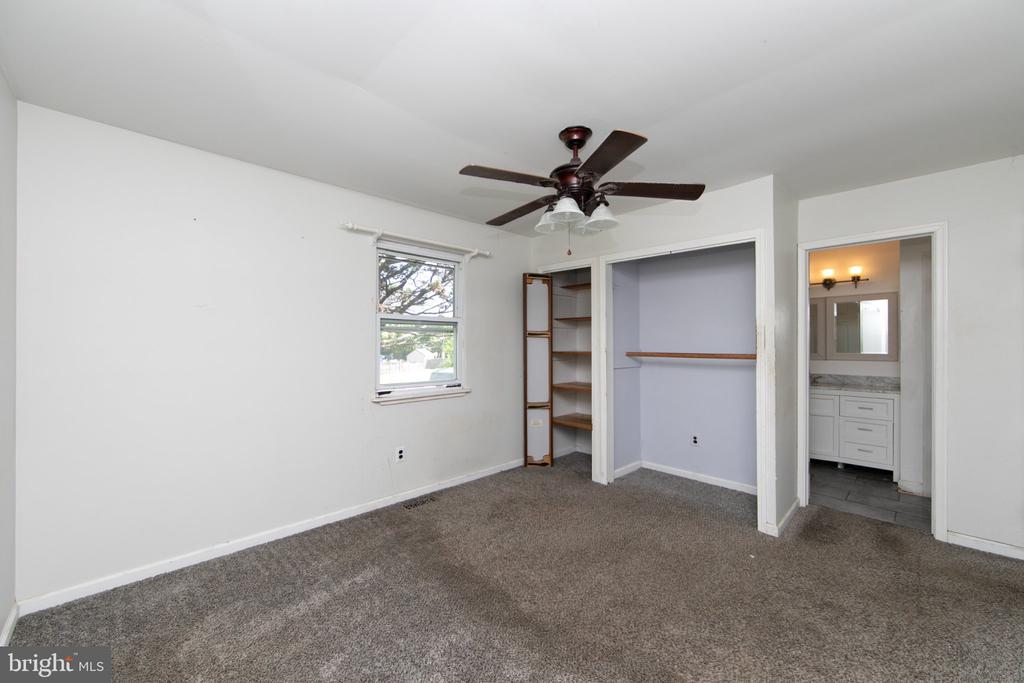
Empty bedroom with gray carpet, ceiling fan, open closet, and bathroom vanity visible through the doorway.
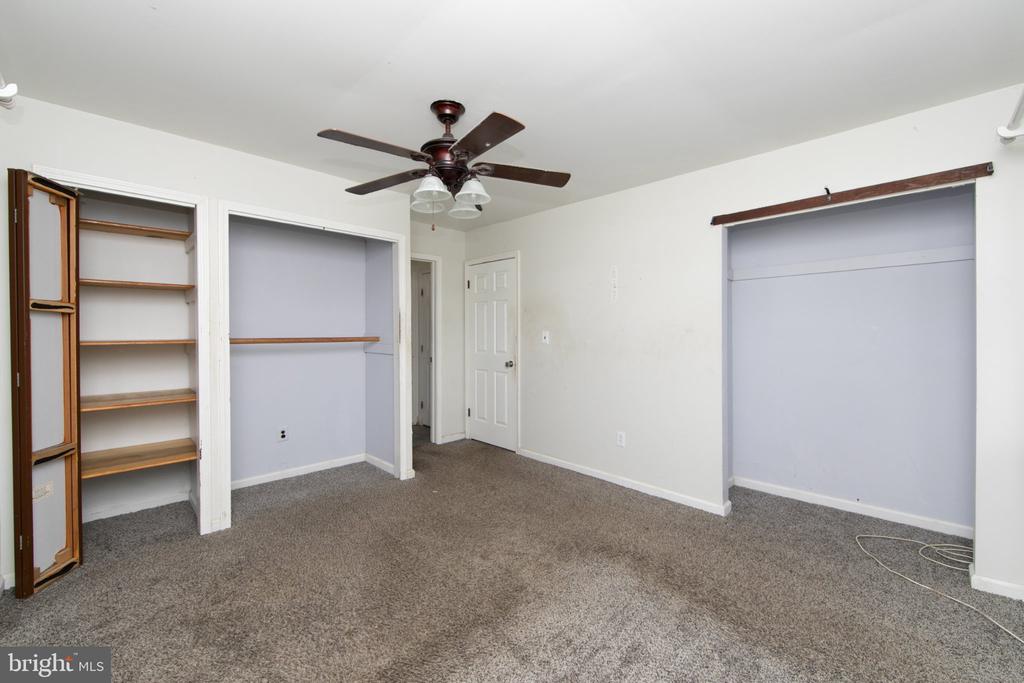
Empty bedroom with gray carpet, a ceiling fan, and open closets with shelving.
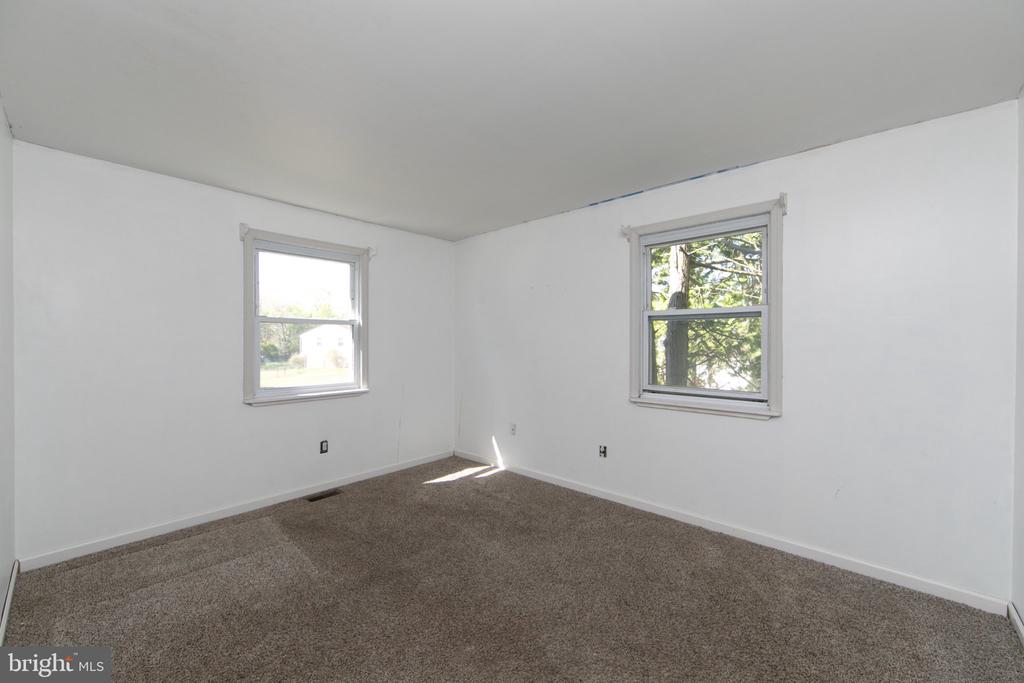
Empty bedroom with brown carpet and two windows.
Empty carpeted room with white walls, a window, and an open doorway.
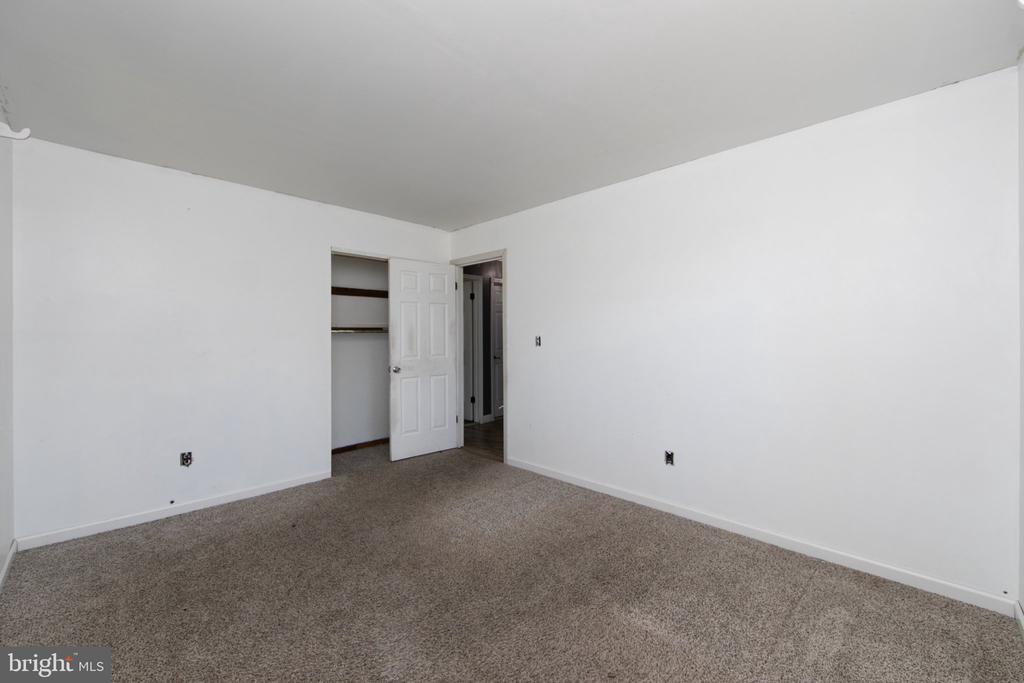
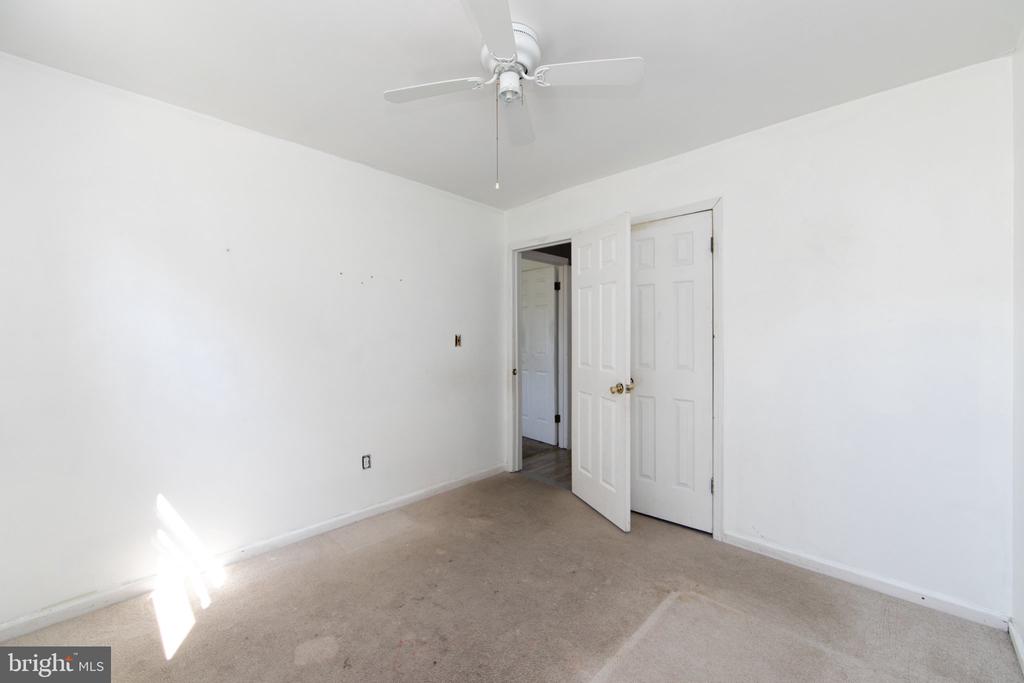
Empty bedroom with beige carpeting, an open closet, and a doorway to the hall.
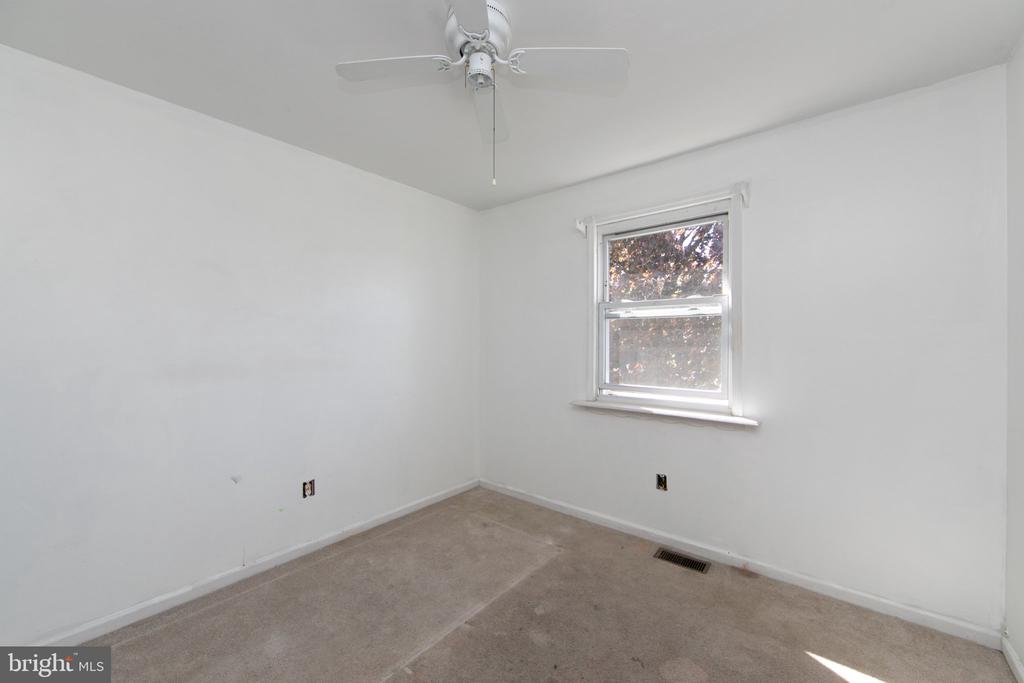
Empty bedroom with beige carpet, a ceiling fan, and one window.
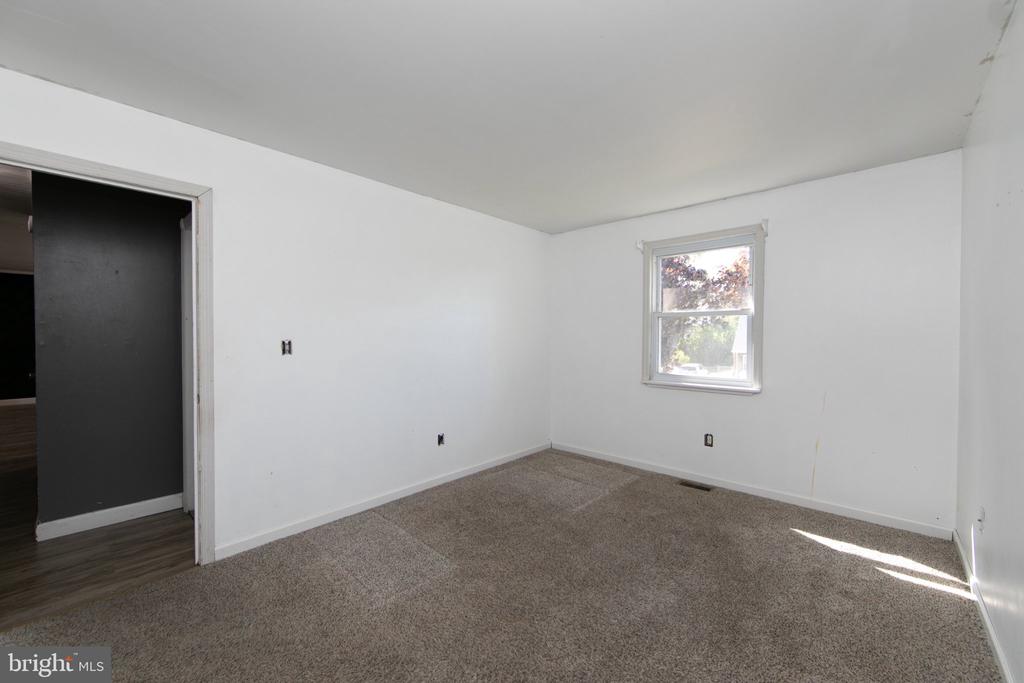
Vacant bedroom with beige carpet, a ceiling fan, and an open door.
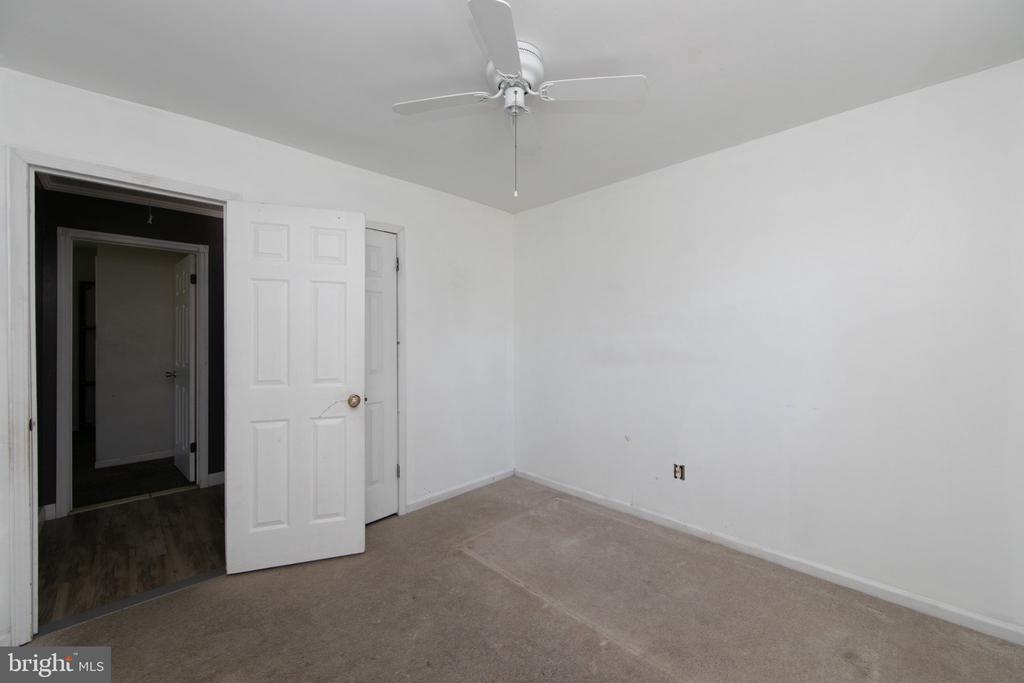
Empty bedroom with beige carpet, a white ceiling fan, and open doors.
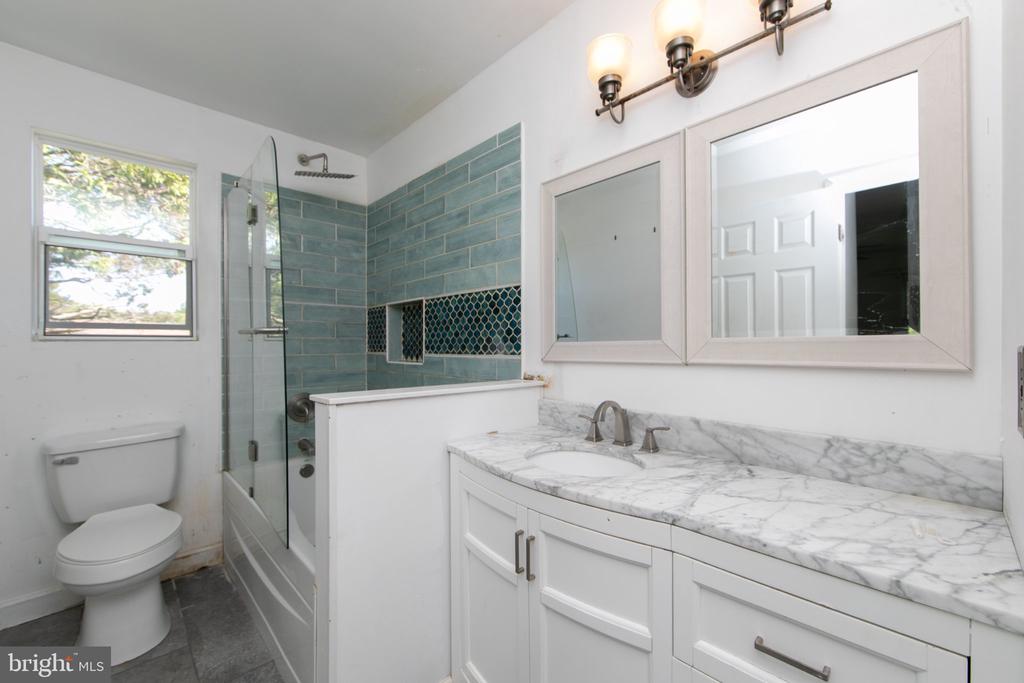
Bathroom with a glass shower, blue-green tiled walls, and a white vanity topped with marble-look stone.
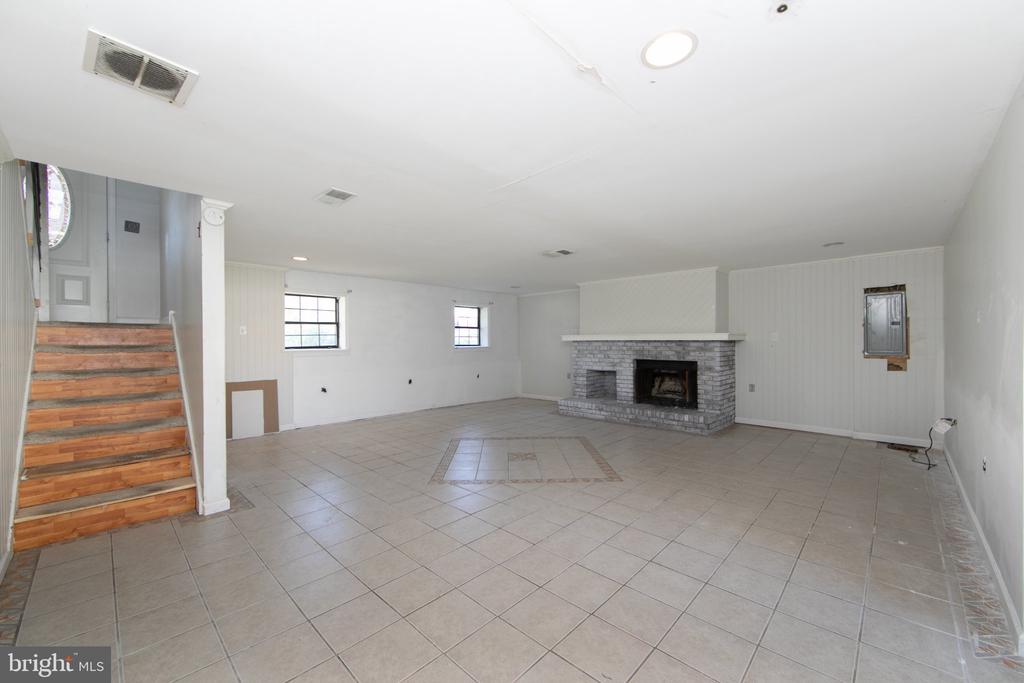
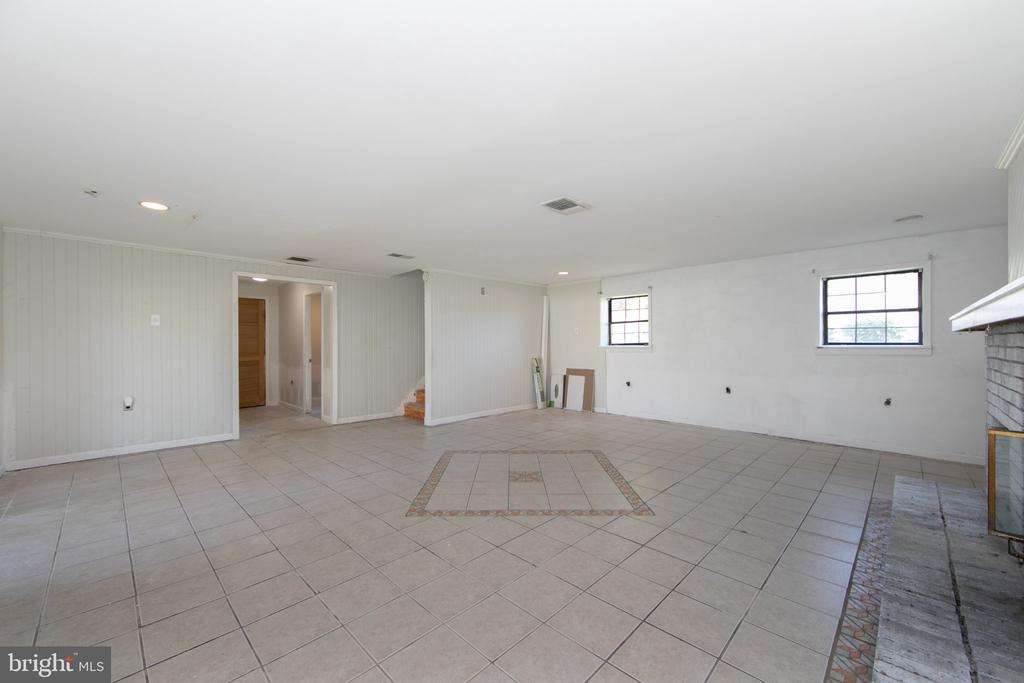
Vacant living room with a gray brick fireplace, tiled floor, and staircase.
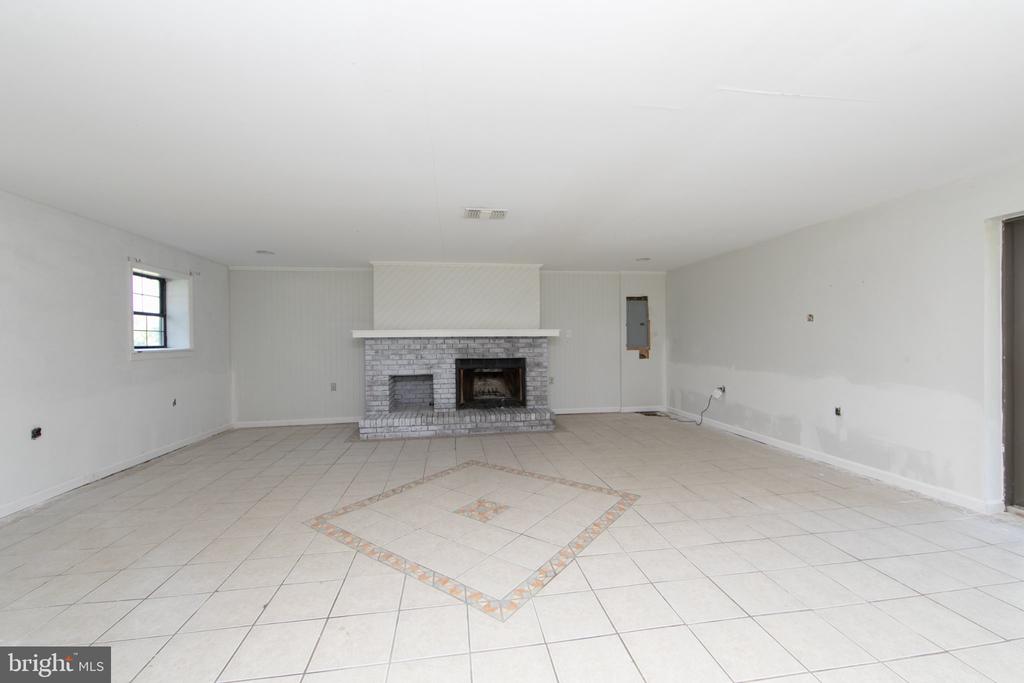
Vacant living room with a gray brick fireplace and tiled floor with a decorative diamond inset.
Vacant tiled room with a decorative floor inset, two windows, and a fireplace.
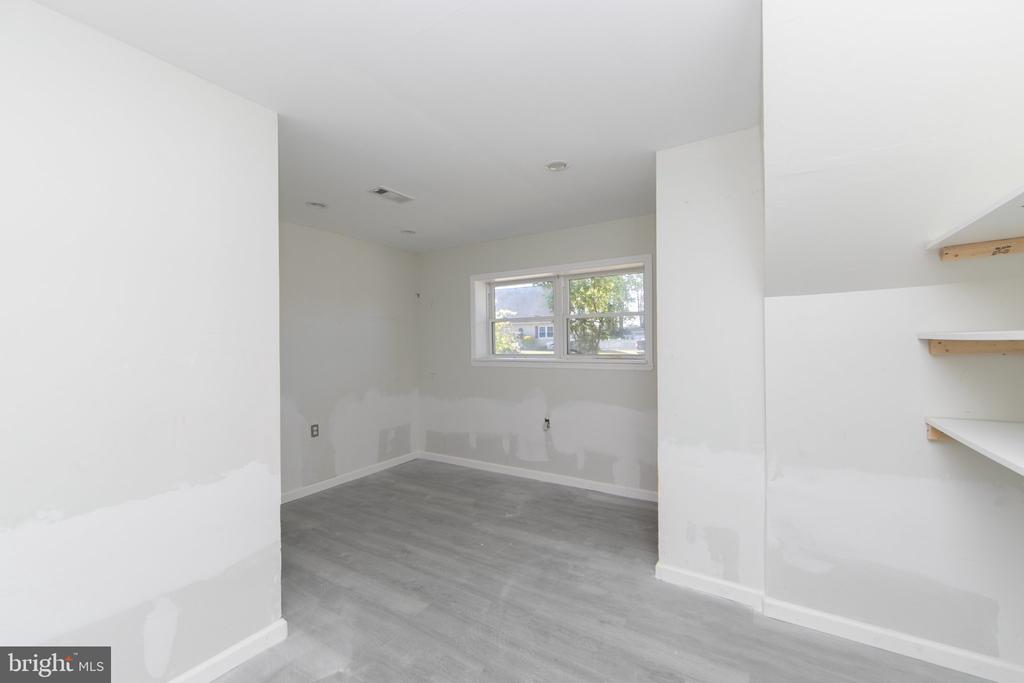
Unfinished room with gray plank flooring, patched walls, a window, and built-in shelves.
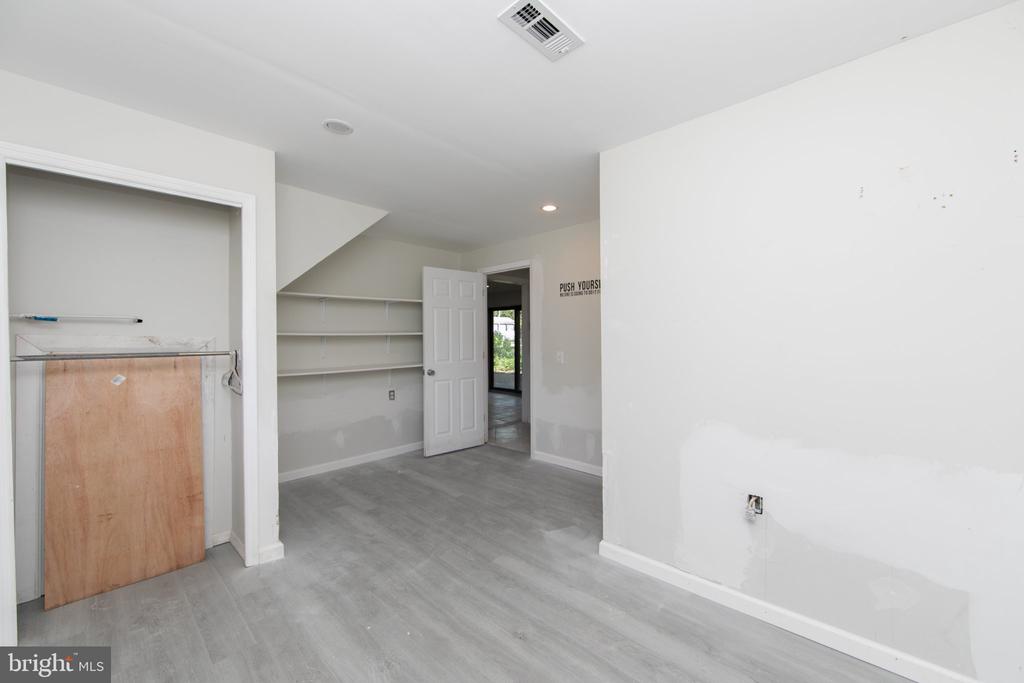
Empty room with gray plank flooring, built-in shelves, and an open door to a brighter area.
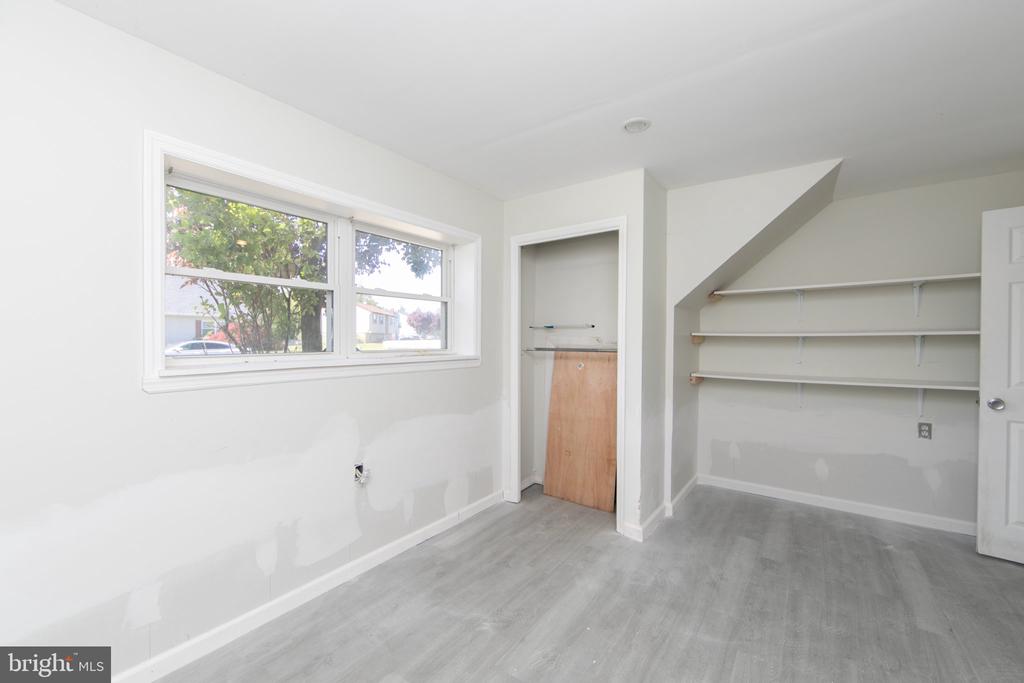
Vacant room with gray flooring, a wide window, and built-in shelves beneath a sloped ceiling.
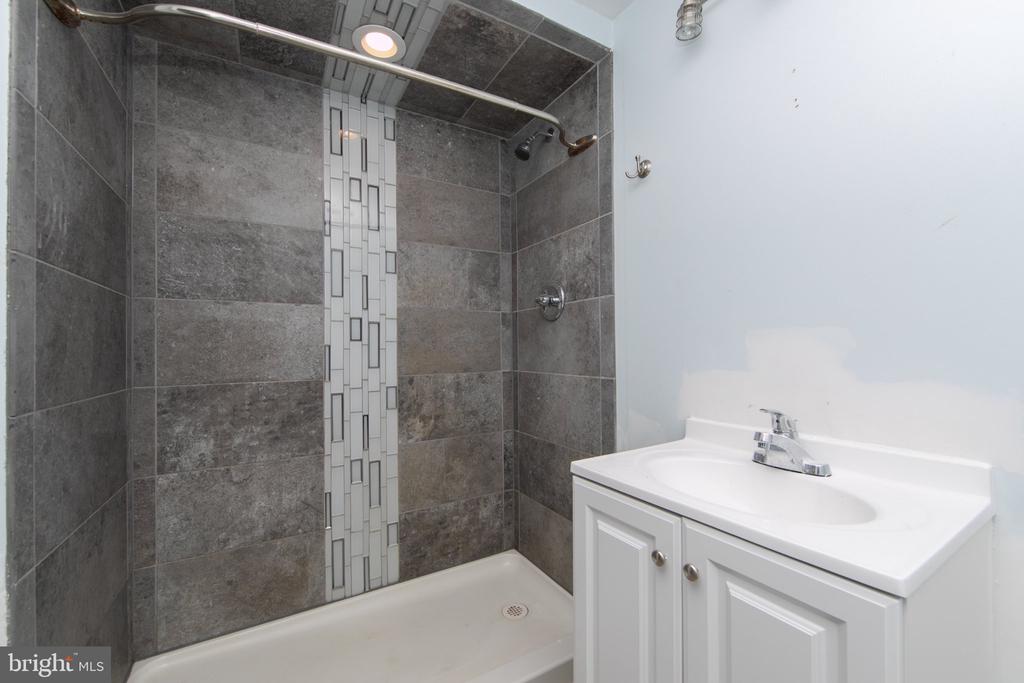
Bathroom with a white vanity and gray-tiled tub surround featuring a vertical mosaic accent strip.
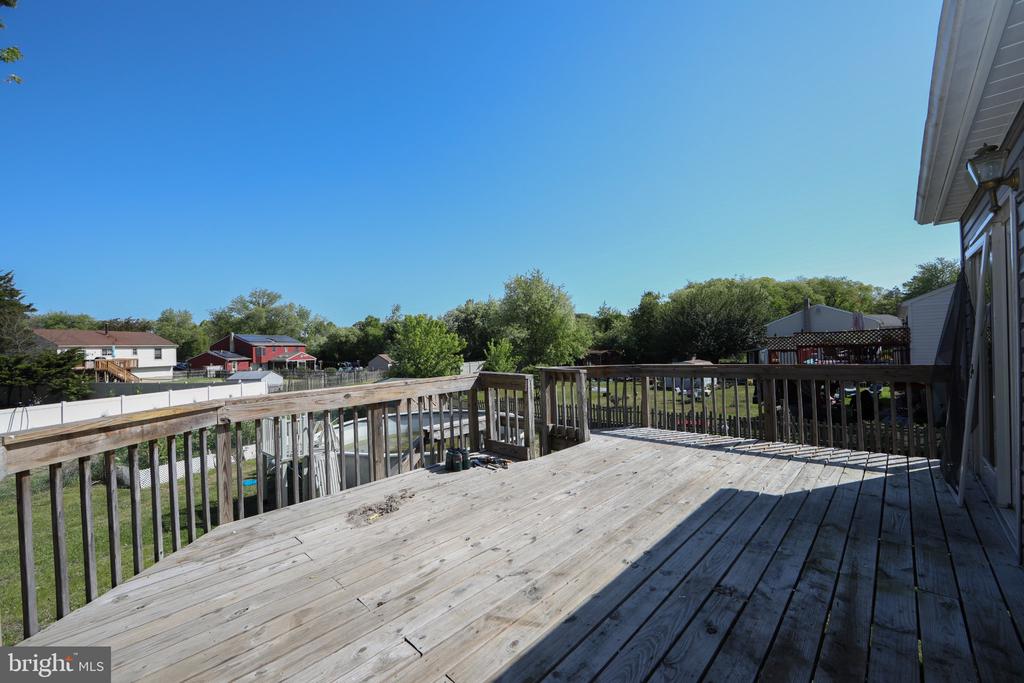
Wide wooden deck with railings overlooking neighboring yards and leafy trees.
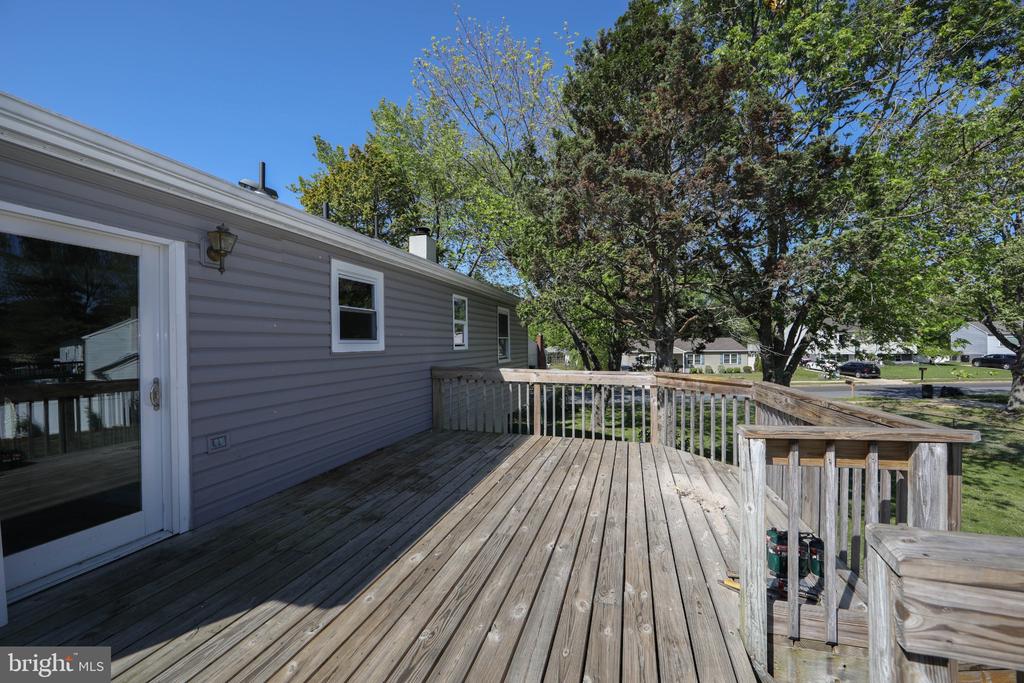
Wooden deck beside a gray-sided home, with railings and leafy trees.
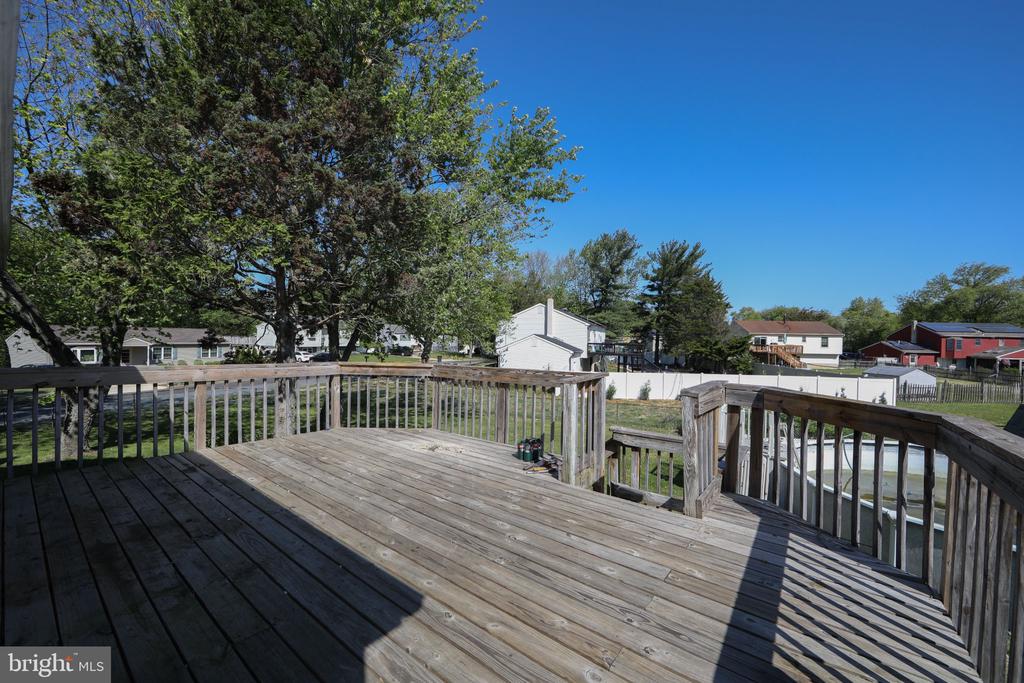
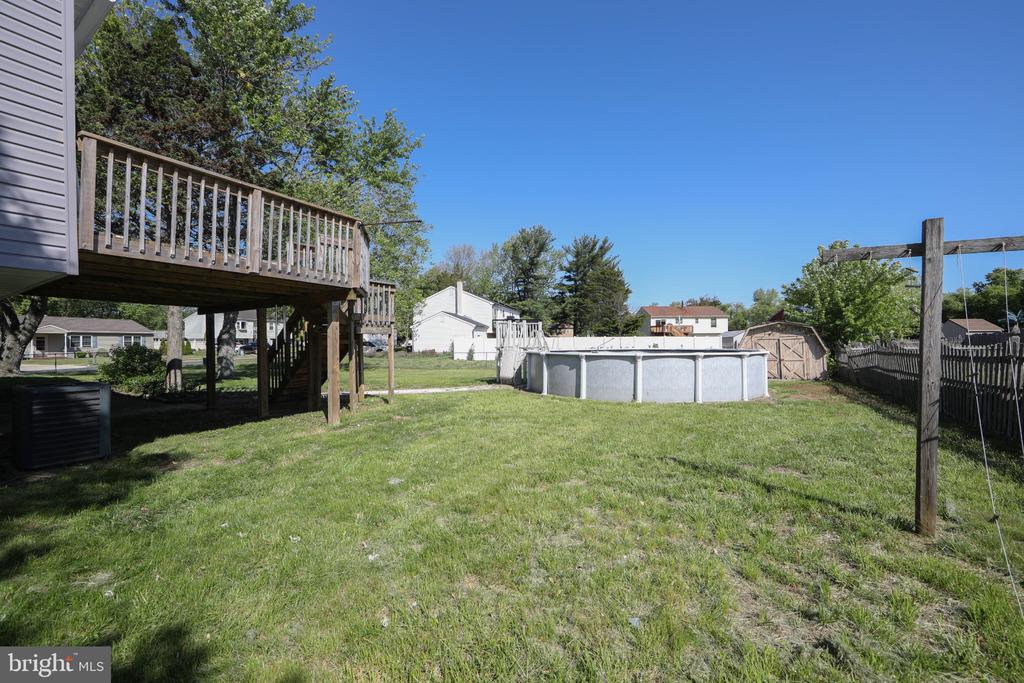
Wooden deck overlooking a fenced backyard, swimming pool, and neighboring homes.
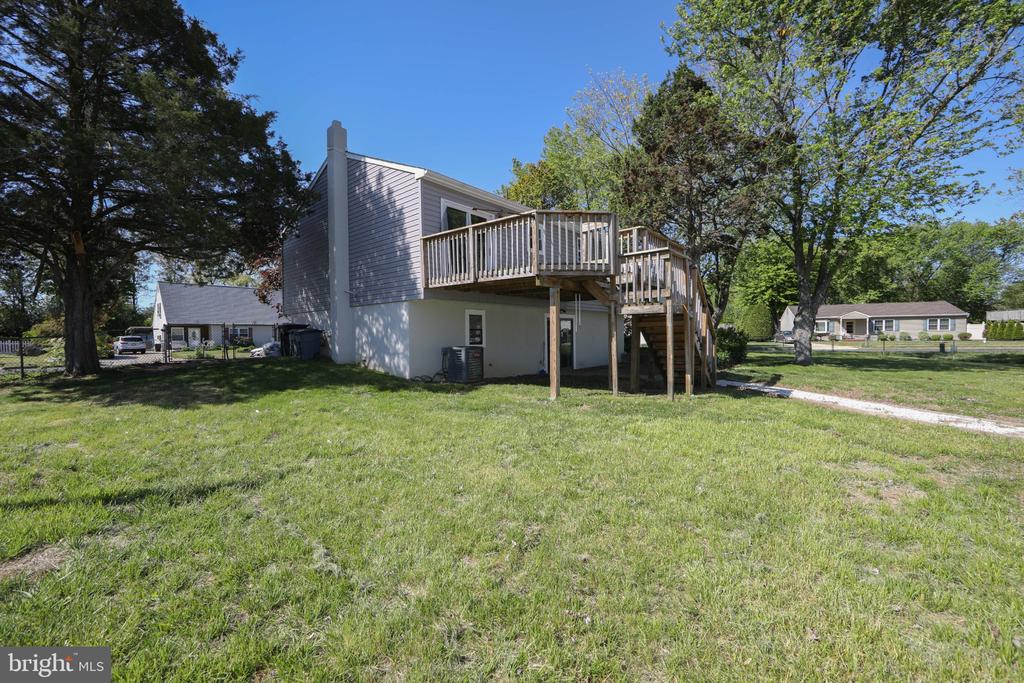
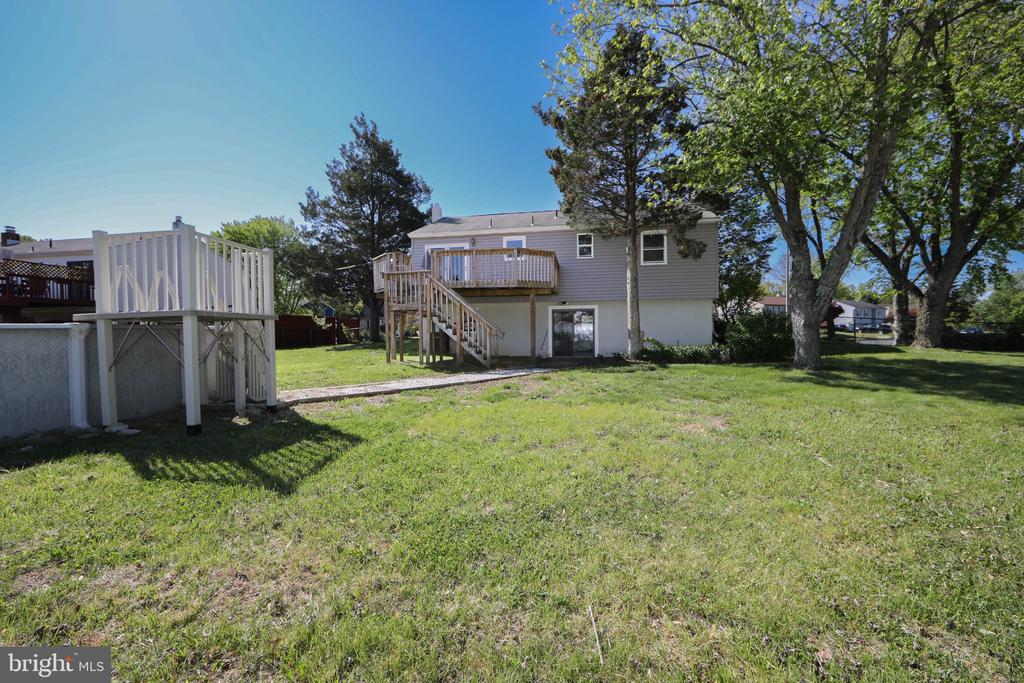
Rear of a two-story home with a raised wooden deck overlooking a grassy yard.
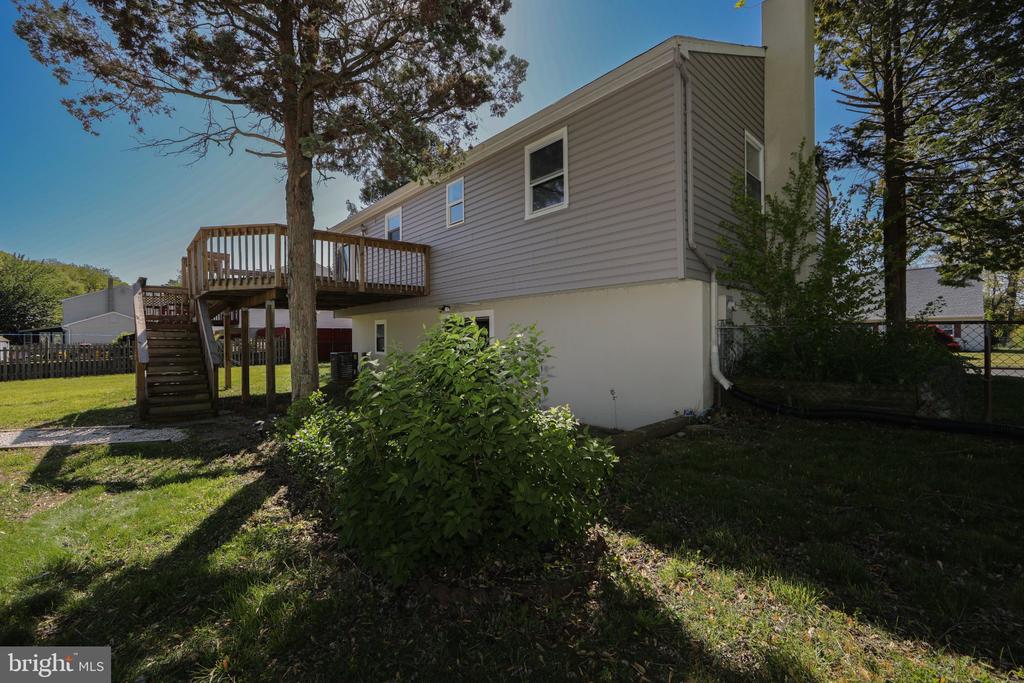
House rear exterior with raised wooden deck and stairs beside a shaded yard.
Backyard with a raised deck, above-ground pool, fenced lawn, and wooden swing frame.
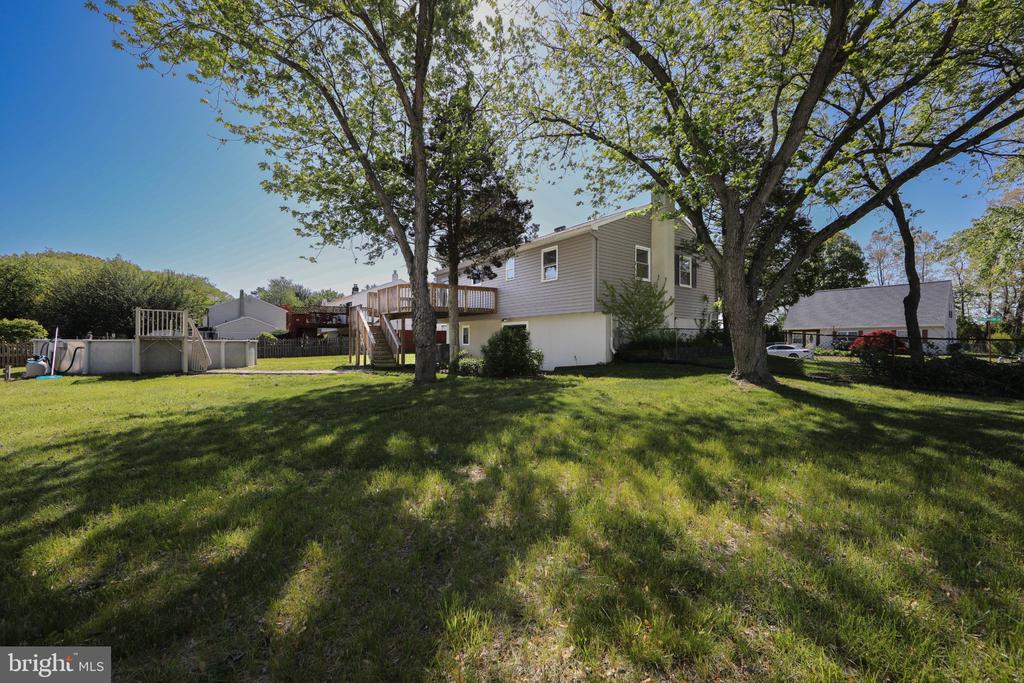
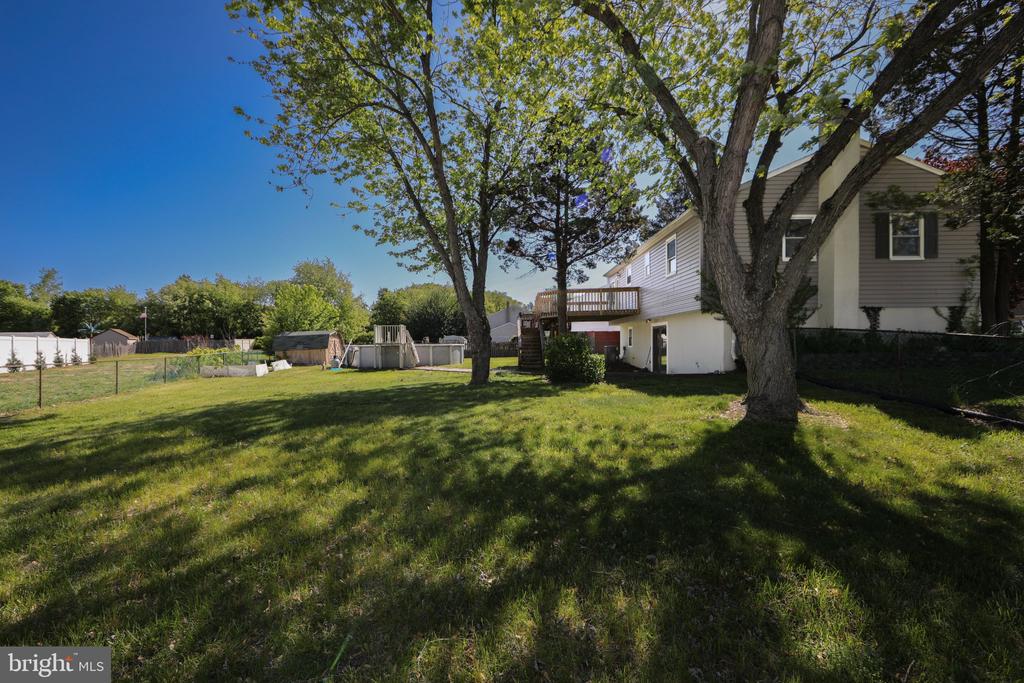
Rear of a two-story house with a broad lawn, mature trees, deck, and above-ground pool.
Backyard with a broad lawn, mature shade trees, and a raised deck behind the house.
House with a raised wooden deck and stairs overlooking a grassy backyard shaded by mature trees.
SEE ALL PHOTOS
Gray split-level home with green shutters, a bay window, and front steps.
Raised split-level house with gray siding, green shutters, and concrete entrance steps.
Gray split-level house with white trim, a broad concrete driveway, and mature shade trees.
Split-level home with gray siding, a red-leafed tree, front lawn, and driveway.
Two-story split-level home with light siding, mature trees, and a broad front lawn.
Vacant entryway with an oval-glass front door, striped stair railings, and light wood-look flooring.
Empty upper-level living area with a black geometric accent wall and railing overlooking the entry.
Open living area with a black geometric accent wall, light wood-look floors, and sliding glass doors.
Open living area with black kitchen cabinets, a stair railing, and glass doors to a deck.
Empty upstairs living area with large windows and a railing around the stairwell.
Open-plan kitchen and living area with dark cabinets, a white breakfast bar, and wood-look floors.
Kitchen with black cabinets, stainless steel appliances, and a mosaic-tile backsplash beside a stairwell.
Kitchen with black cabinets, stainless steel appliances, and a large island beside sliding glass doors.
Kitchen with black cabinets, stainless steel appliances, and granite countertops.
Kitchen with black cabinets, stainless steel dishwasher, and a peninsula opening onto an unfurnished room.
Vacant dining area with gray plank flooring, ceiling fan, and sliding glass doors to a deck.
Empty bedroom with gray carpet, two windows, and a dark ceiling fan.
Empty bedroom with gray carpet, ceiling fan, open closet, and bathroom vanity visible through the doorway.
Empty bedroom with gray carpet, a ceiling fan, and open closets with shelving.
Empty bedroom with brown carpet and two windows.
Empty carpeted room with white walls, a window, and an open doorway.
Empty bedroom with beige carpeting, an open closet, and a doorway to the hall.
Empty bedroom with beige carpet, a ceiling fan, and one window.
Vacant bedroom with beige carpet, a ceiling fan, and an open door.
Empty bedroom with beige carpet, a white ceiling fan, and open doors.
Bathroom with a glass shower, blue-green tiled walls, and a white vanity topped with marble-look stone.
Vacant living room with a gray brick fireplace, tiled floor, and staircase.
Vacant living room with a gray brick fireplace and tiled floor with a decorative diamond inset.
Vacant tiled room with a decorative floor inset, two windows, and a fireplace.
Unfinished room with gray plank flooring, patched walls, a window, and built-in shelves.
Empty room with gray plank flooring, built-in shelves, and an open door to a brighter area.
Vacant room with gray flooring, a wide window, and built-in shelves beneath a sloped ceiling.
Bathroom with a white vanity and gray-tiled tub surround featuring a vertical mosaic accent strip.
Wide wooden deck with railings overlooking neighboring yards and leafy trees.
Wooden deck beside a gray-sided home, with railings and leafy trees.
Wooden deck overlooking a fenced backyard, swimming pool, and neighboring homes.
Rear of a two-story home with a raised wooden deck overlooking a grassy yard.
House rear exterior with raised wooden deck and stairs beside a shaded yard.
Backyard with a raised deck, above-ground pool, fenced lawn, and wooden swing frame.
Rear of a two-story house with a broad lawn, mature trees, deck, and above-ground pool.
Backyard with a broad lawn, mature shade trees, and a raised deck behind the house.
House with a raised wooden deck and stairs overlooking a grassy backyard shaded by mature trees.
Pending

13 SPRING HOLLOW DRIVE

13 SPRING HOLLOW DRIVE, SICKLERVILLE, NJ 08081

$280,000
Short Sale - sale is subject to third-party approval by the seller's mortgage lender and successful negotiation of releases from existing lien holders. No guarantee of approval; buyers should anticipate an extended timeline. Cash or private financing strongly preferred; Buyer will be required to contribute toward seller lien payoffs and closing costs at closing. See Agent Remarks for offer structure requirements. Property sold strictly AS-IS.

OFFER STRUCTURE REQUIRED: Offers must include the following in Additional Provisions: "Buyer agrees to pay up to $45,000.00 towards seller's liens and closing costs at closing." This contribution is in addition to the purchase price and will be reflected on the settlement statement. Offers not structured this way cannot be presented as workable.

4
beds

2
baths

2,068 Sq.Ft. LIVING AREA

0.32 Acres lot

Quandell  Iglesia

Quandell Iglesia

Features & Amenities

Interior

  • total bedrooms4
  • Total bathrooms2
  • full bathrooms2

Area & Lot

  • Status Pending
  • Living Area2,068 Sq.Ft.
  • Total Area2,068 Sq.Ft.
  • Lot Area0.32 Acres
  • MLS® IDNJCD2115582
  • TypeResidential
  • YEAR BUILT1978
  • NeighborhoodSicklerville
  • Architecture StylesBi-level
  • Elementary SchoolJAMES W. LILLEY E.S.
  • Middle SchoolANN A. MULLEN M.S.
  • High SchoolTIMBER CREEK
  • School DistrictBLACK HORSE PIKE REGIONAL SCHOOLS

Exterior

  • STORIES2
  • water SourcePublic
  • PoolYes - Personal
  • parkingDriveway
  • HEAT TYPE90 Forced Air
  • AIR CONDITIONINGCentral A/C
  • sewerPrivate Septic Tank
  • SubstructureSlab
  • Disability FeaturesNone

Financial

  • Sales Price$280,000
  • Real Estate Tax $9,591/yr
  • Zoning RES
Gray split-level home with green shutters, a bay window, and front steps.
Raised split-level house with gray siding, green shutters, and concrete entrance steps.

Step inside to discover a warm and inviting atmosphere, highlighted by a cozy fireplace that serves as the heart of the living area, perfect for intimate gatherings or quiet evenings.

– Quandell Iglesia
Gray split-level house with white trim, a broad concrete driveway, and mature shade trees.
Raised split-level house with gray siding, green shutters, and concrete entrance steps.

Schedule a Showing

Schedule a Showing

I would love to help you see this beautiful home! As a full-service brokerage, I can arrange a tour. Please submit an offer and answer questions about the buying process.

Thank you for your interest in 13 SPRING HOLLOW DRIVE, SICKLERVILLE, NJ 08081. We are reviewing your request and will be in touch shortly!

Mortgage Calculator

Estimate your monthly mortgage payment, including the principal and interest, property taxes, and HOA. Adjust the values to generate a more accurate rate.

All estimates are provided for informational purposes only. Actual amounts may vary.
$0,000 Your Payment 20 15 65
$0,000 Your Payment

Sicklerville

Explore

Work With Quandell

Get assistance in determining current property value, crafting a competitive offer, writing and negotiating a contract, and much more. Contact me today.

Follow Quandell on Instagram