Leave a Message

Thank you for your message. I'll be in touch with you shortly.

129 HELEN DRIVE
129 HELEN DRIVE
129 HELEN DRIVE
129 HELEN DRIVE
129 HELEN DRIVE
129 HELEN DRIVE
129 HELEN DRIVE
129 HELEN DRIVE
129 HELEN DRIVE
129 HELEN DRIVE
129 HELEN DRIVE
129 HELEN DRIVE
129 HELEN DRIVE
129 HELEN DRIVE
129 HELEN DRIVE
129 HELEN DRIVE
129 HELEN DRIVE
129 HELEN DRIVE
129 HELEN DRIVE
129 HELEN DRIVE
129 HELEN DRIVE
129 HELEN DRIVE
129 HELEN DRIVE
129 HELEN DRIVE
129 HELEN DRIVE
129 HELEN DRIVE
129 HELEN DRIVE
129 HELEN DRIVE
129 HELEN DRIVE
129 HELEN DRIVE
129 HELEN DRIVE
129 HELEN DRIVE
129 HELEN DRIVE
129 HELEN DRIVE
129 HELEN DRIVE
129 HELEN DRIVE
129 HELEN DRIVE
129 HELEN DRIVE
129 HELEN DRIVE
129 HELEN DRIVE
SEE ALL PHOTOS
129 HELEN DRIVE
129 HELEN DRIVE
129 HELEN DRIVE
129 HELEN DRIVE
129 HELEN DRIVE
129 HELEN DRIVE
129 HELEN DRIVE
129 HELEN DRIVE
129 HELEN DRIVE
129 HELEN DRIVE
129 HELEN DRIVE
129 HELEN DRIVE
129 HELEN DRIVE
129 HELEN DRIVE
129 HELEN DRIVE
129 HELEN DRIVE
129 HELEN DRIVE
129 HELEN DRIVE
129 HELEN DRIVE
129 HELEN DRIVE
129 HELEN DRIVE
129 HELEN DRIVE
129 HELEN DRIVE
129 HELEN DRIVE
129 HELEN DRIVE
129 HELEN DRIVE
129 HELEN DRIVE
129 HELEN DRIVE
129 HELEN DRIVE
129 HELEN DRIVE
129 HELEN DRIVE
129 HELEN DRIVE
129 HELEN DRIVE
129 HELEN DRIVE
129 HELEN DRIVE
129 HELEN DRIVE
129 HELEN DRIVE
129 HELEN DRIVE
129 HELEN DRIVE
129 HELEN DRIVE
Sold

129 HELEN DRIVE

129 HELEN DRIVE, CINNAMINSON, NJ 08077

$431,570
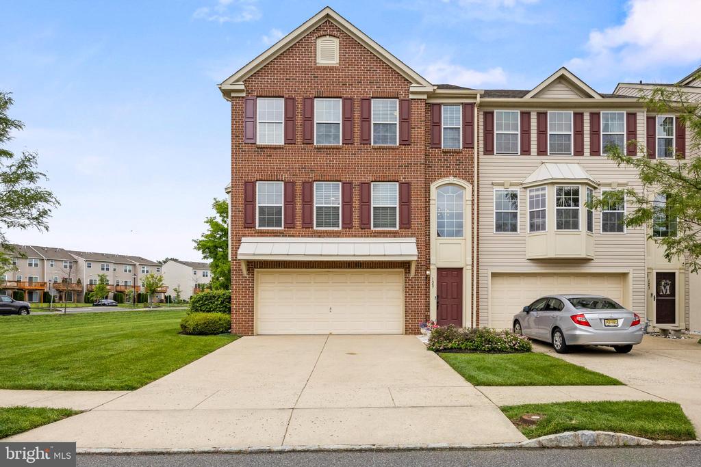
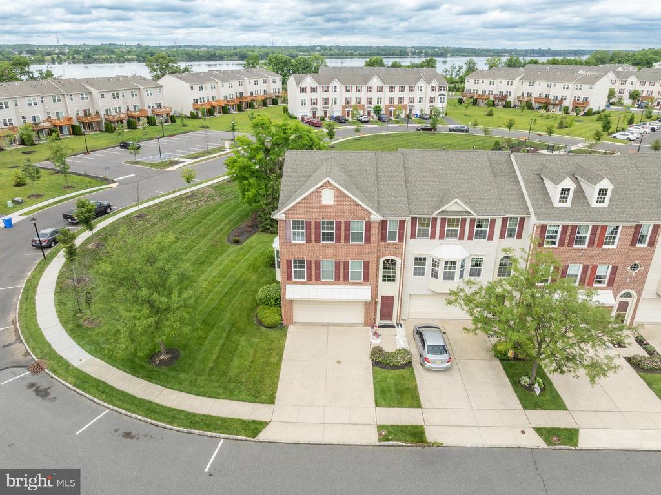
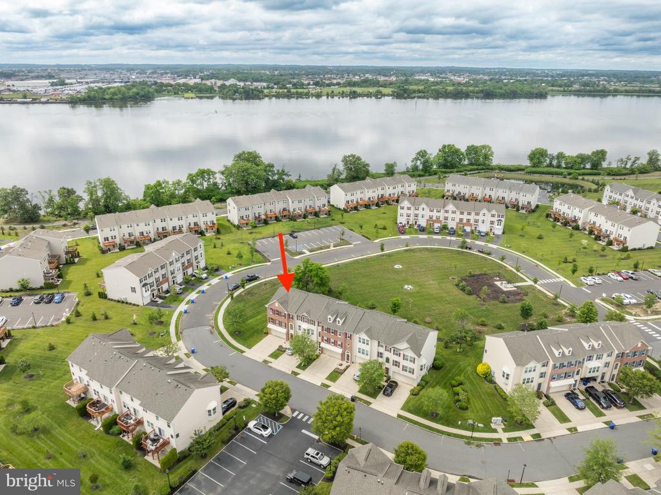
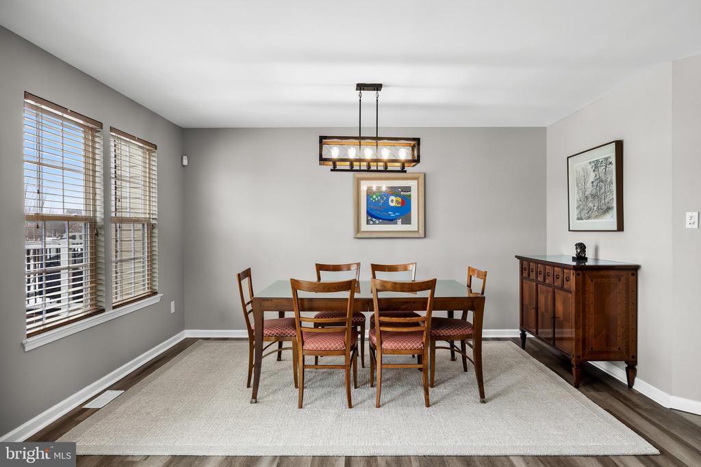
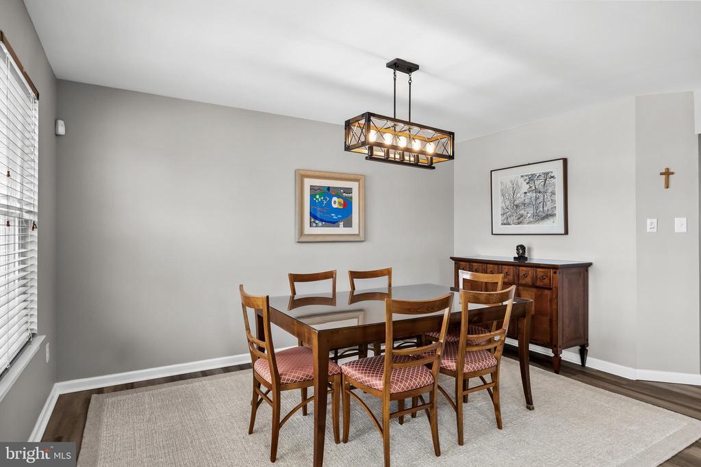
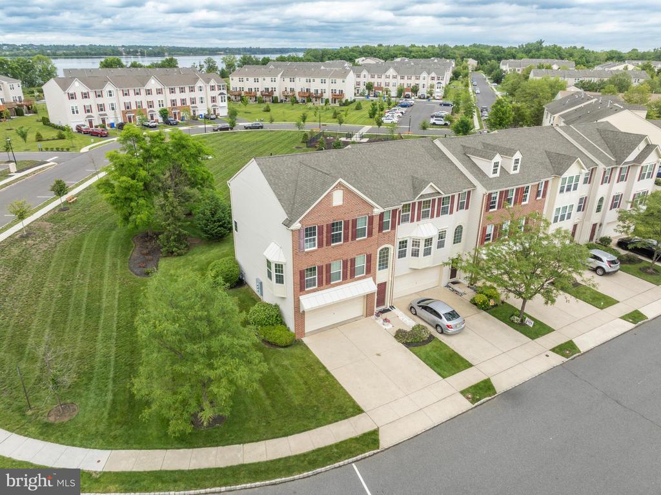
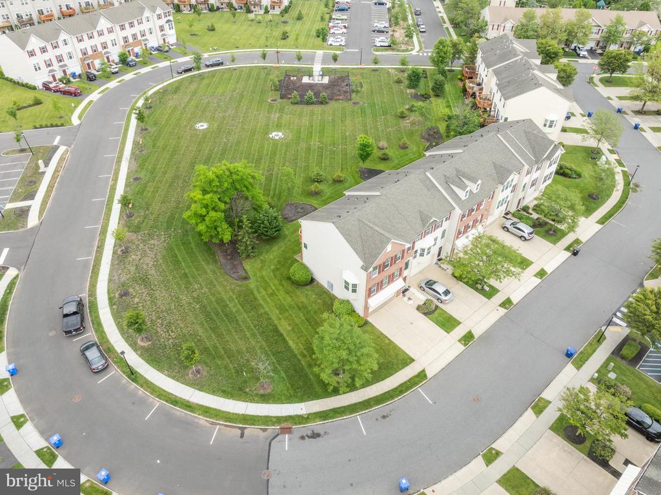
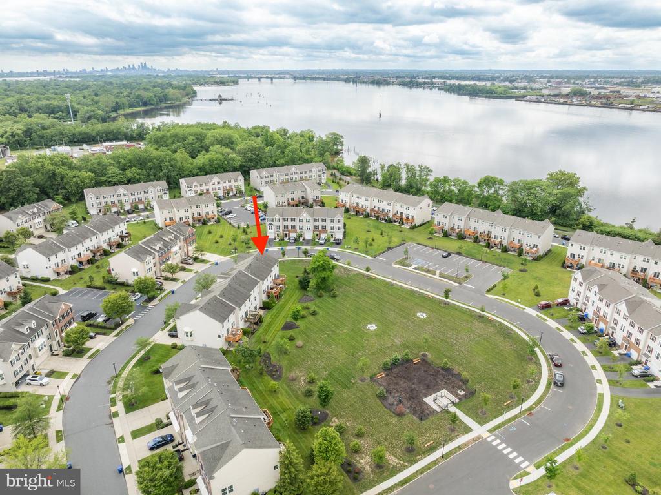
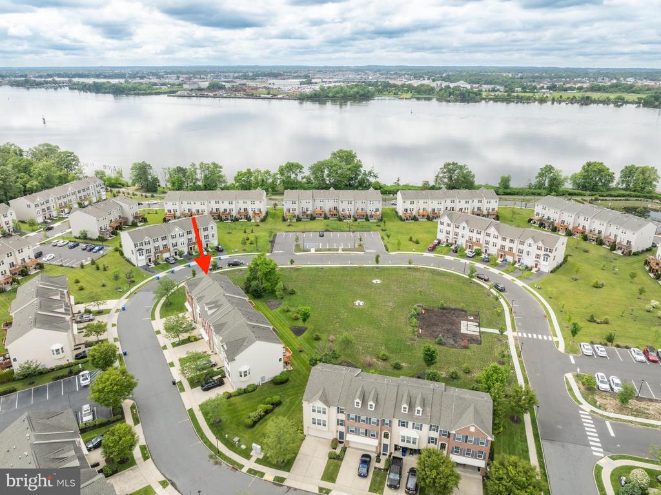
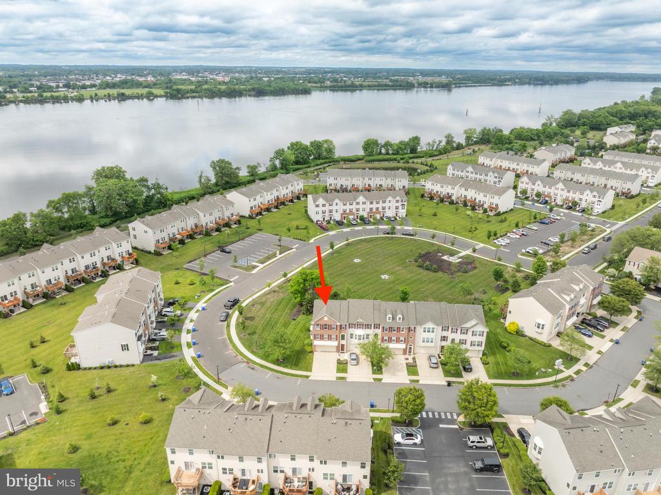
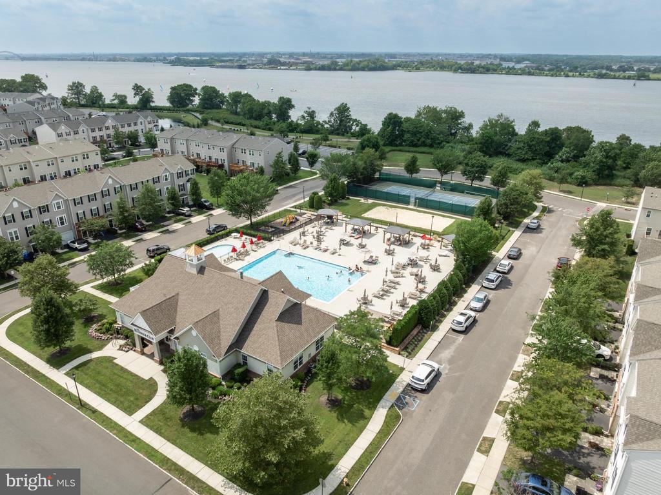
Welcome to 129 Helen Drive - an exceptional end-unit townhome nestled in the desirable Cinnaminson Harbour. This waterfront community is perfect for those who enjoy kayaking, sailing, or simply savoring breathtaking sunsets.

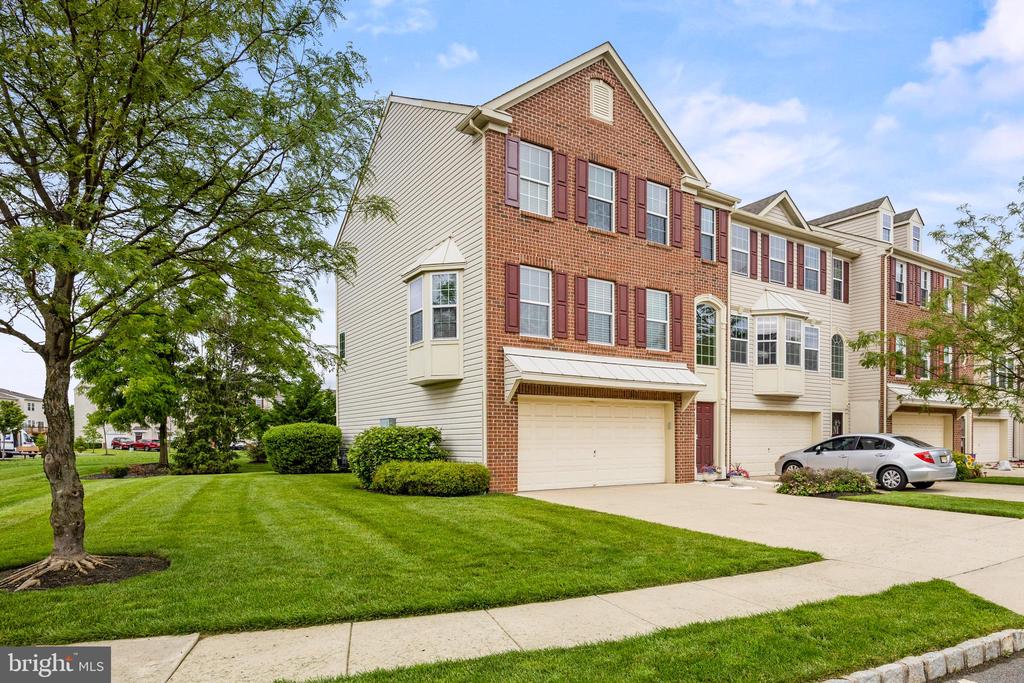
Spanning 1,946 square feet, this modern residence marries style, comfort, and convenience. Situated in the heart of Cinnaminson, the home boasts a charming brick front with vinyl siding and tastefully designed interiors that exude elegance and warmth.

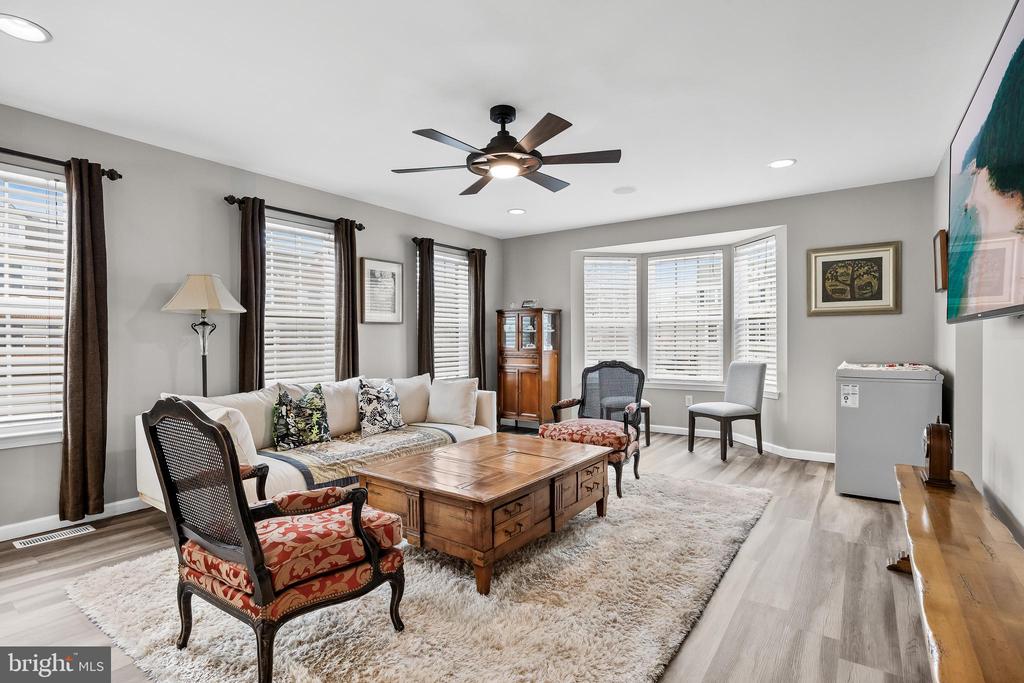
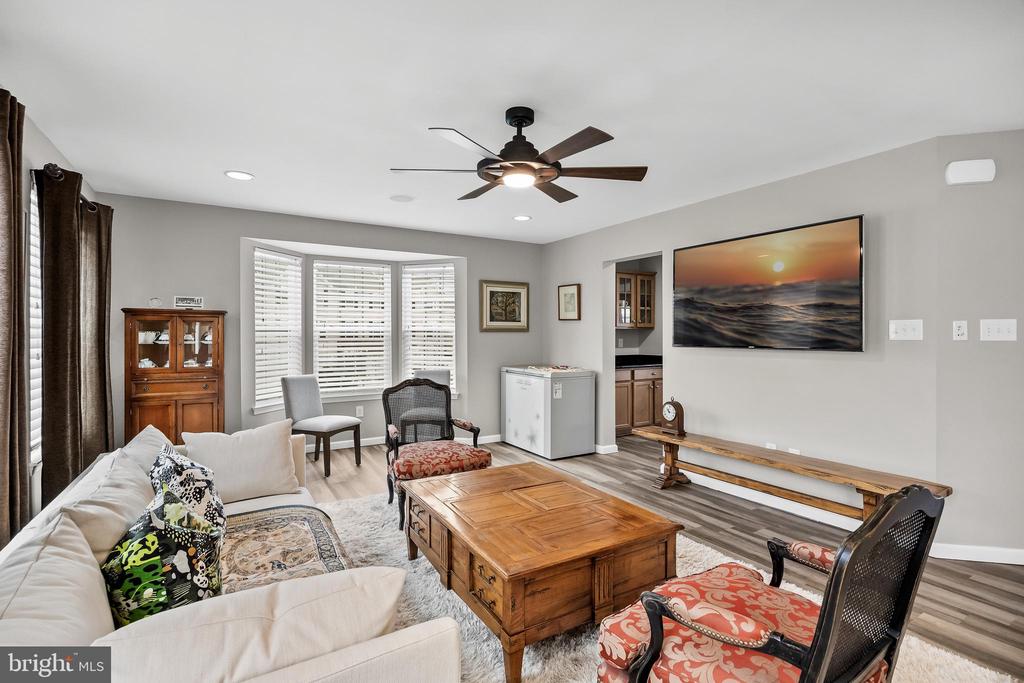
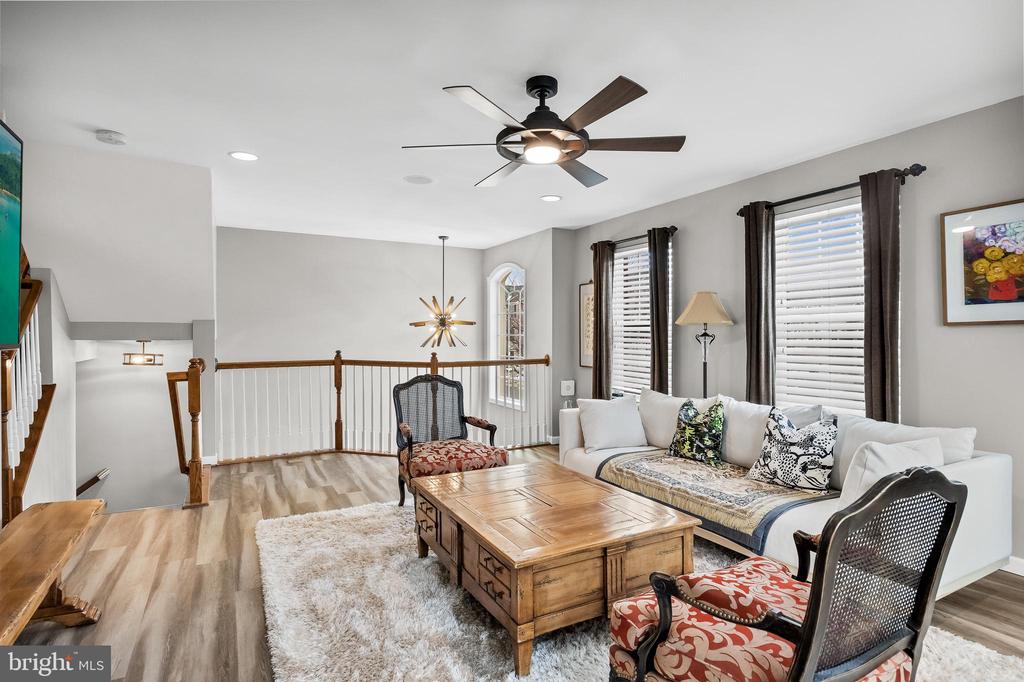
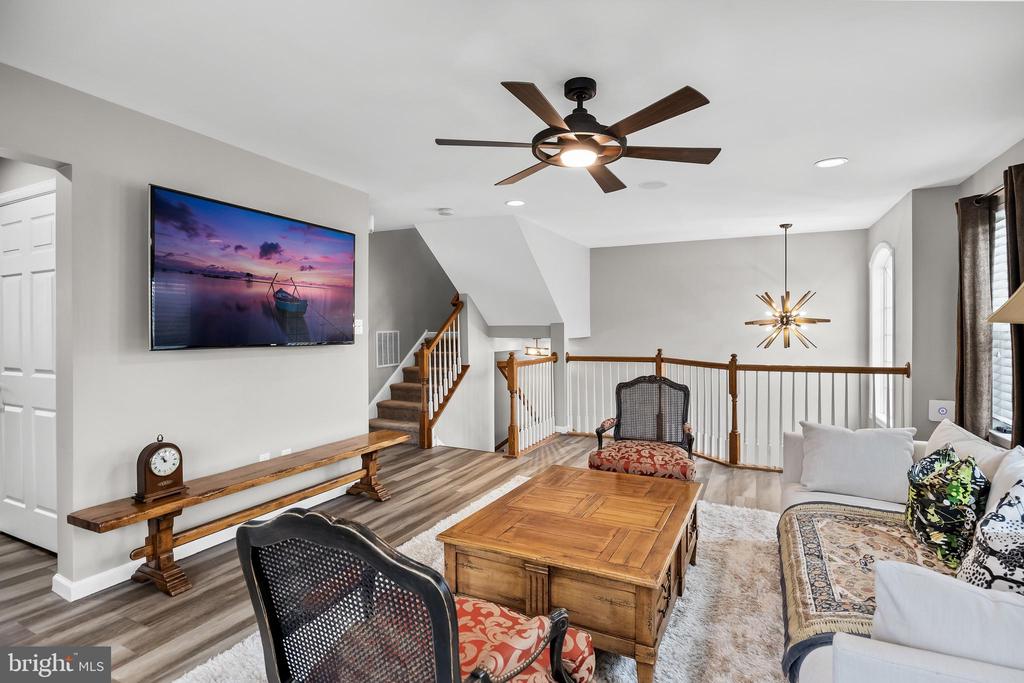
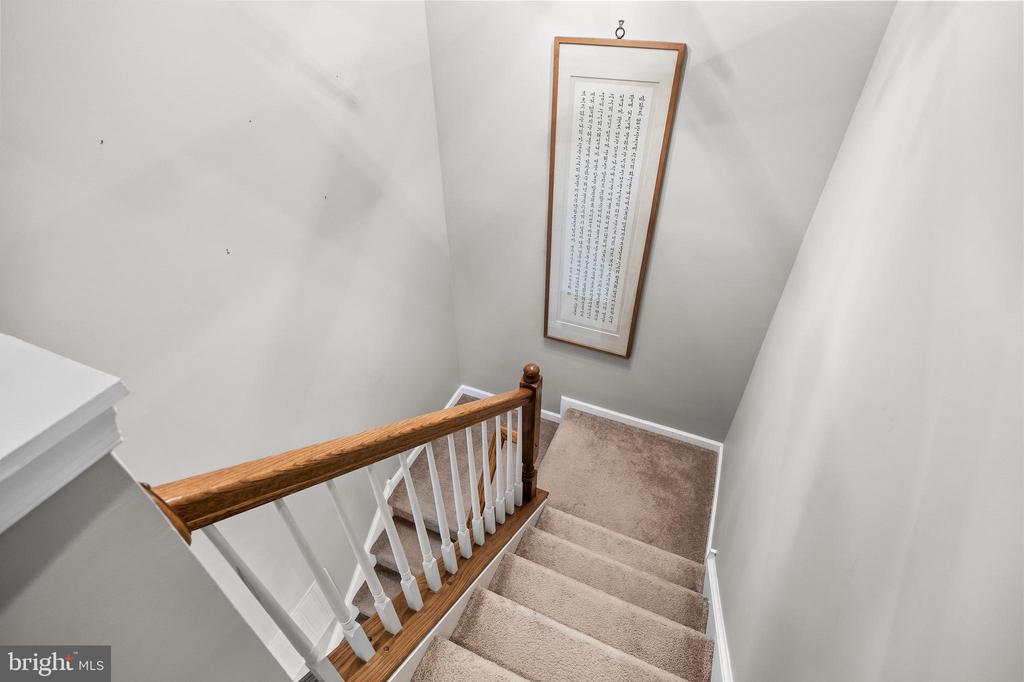
As you enter and ascend the stairs, you'll be greeted by a bright and open layout highlighted by newly installed flooring. The living room is adorned with a large bay window, bathing the space in natural light.

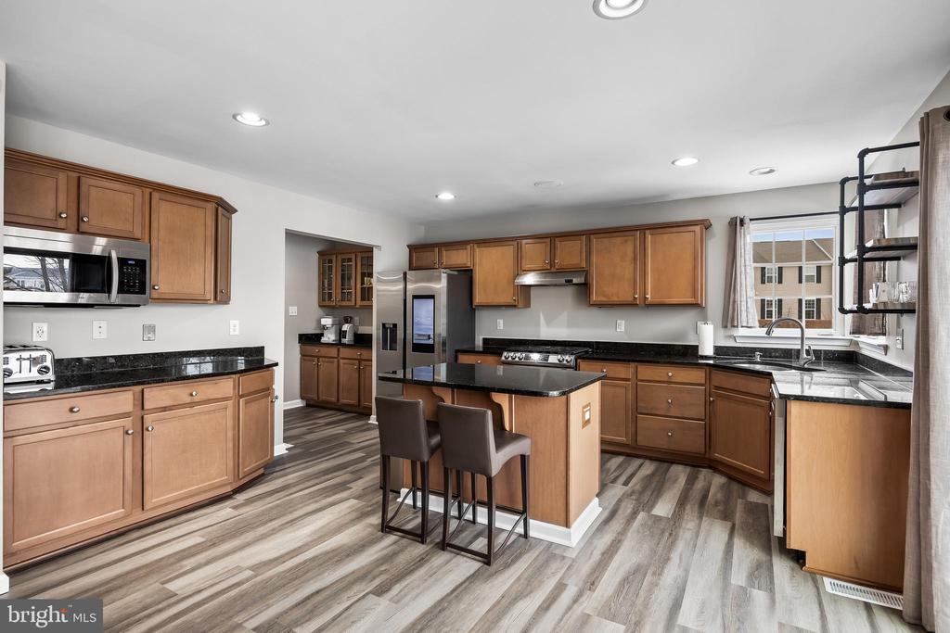
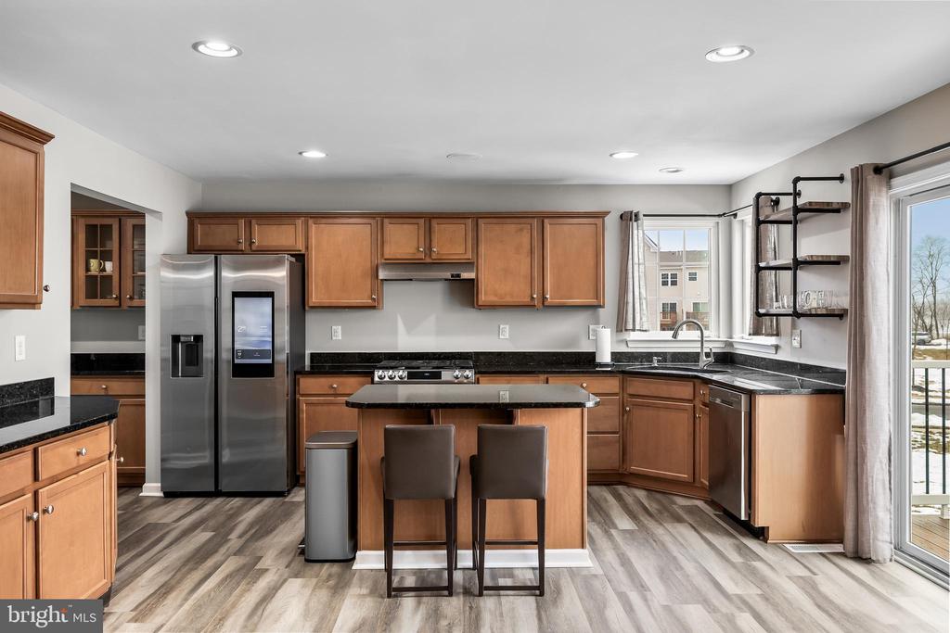
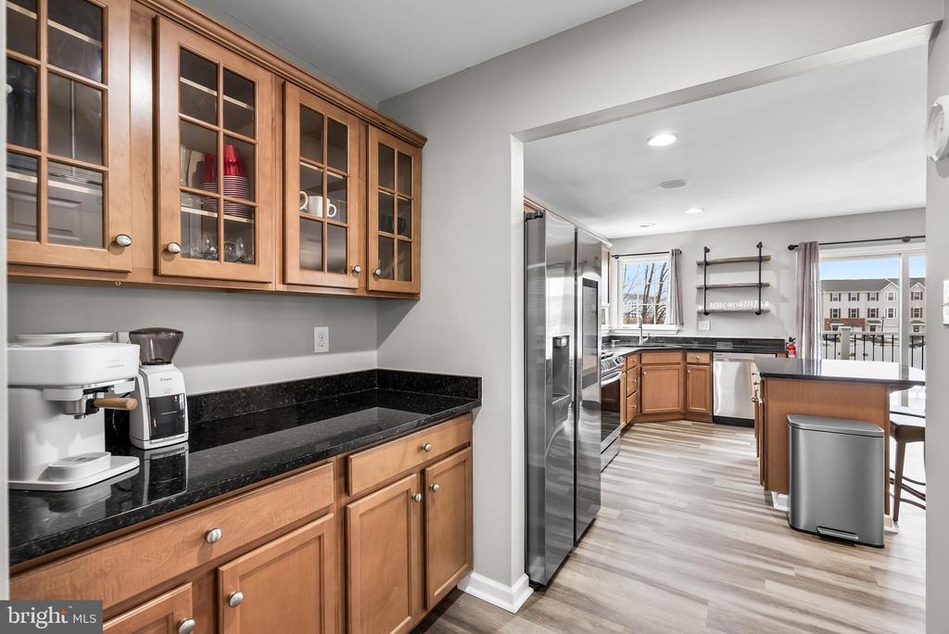
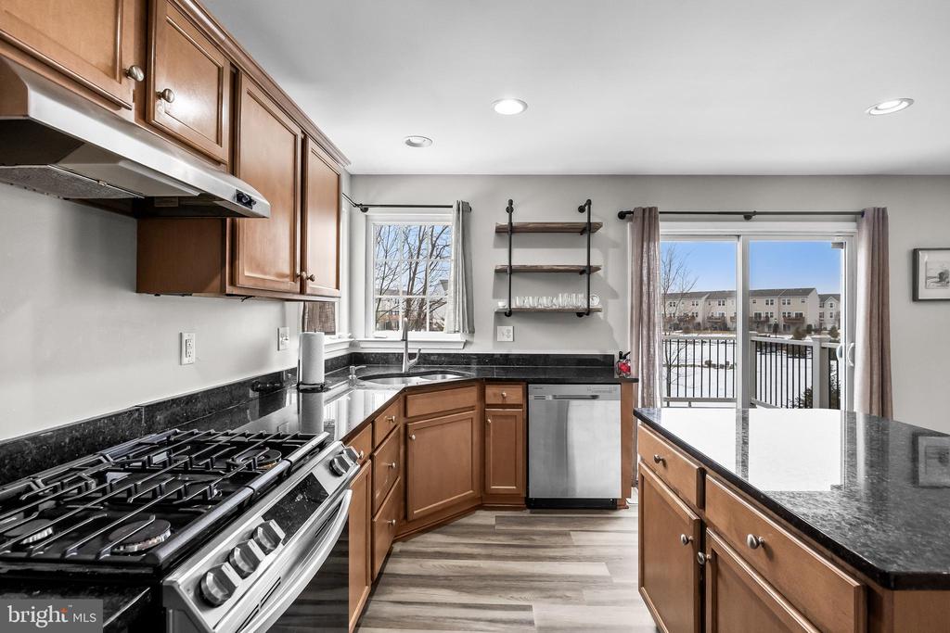
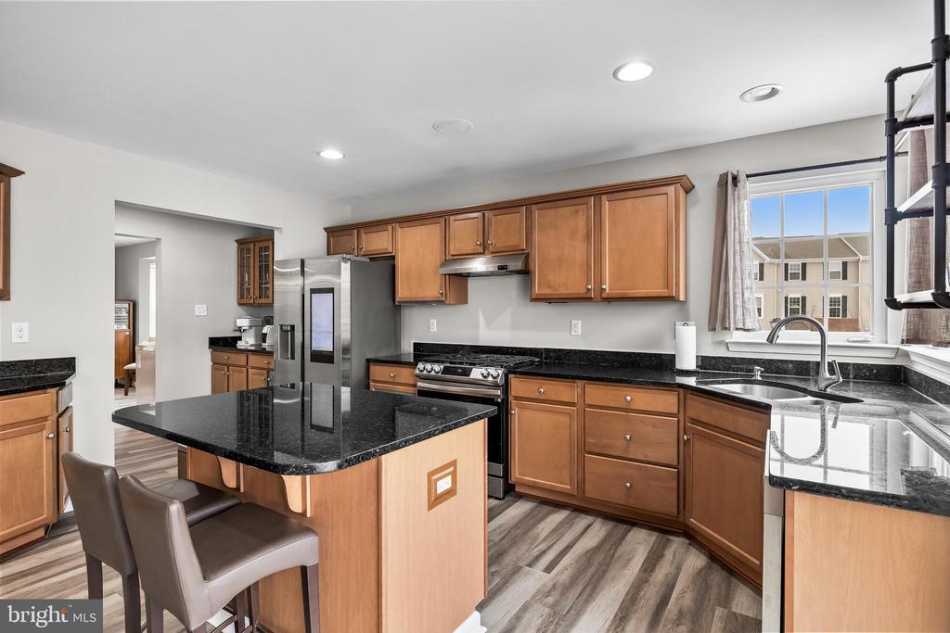
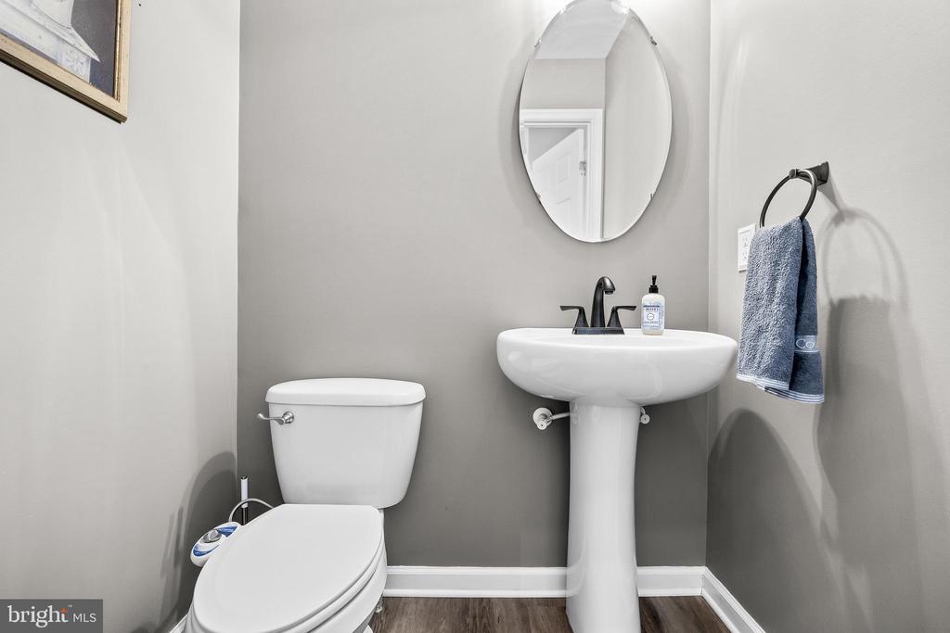
The butler's pantry seamlessly connects the living room to the kitchen. Featuring high-end black granite countertops, stainless steel appliances including a gas range and dishwasher, and a spacious island ideal for cooking or socializing, the kitchen is the centerpiece of the home. Recessed lighting, a corner window, and warm wood cabinets with pull-out drawers complete this stunning space. New luxe vinyl plank flooring adds a touch of style and durability throughout the main and upper levels. A convenient half bath is also located on this floor.

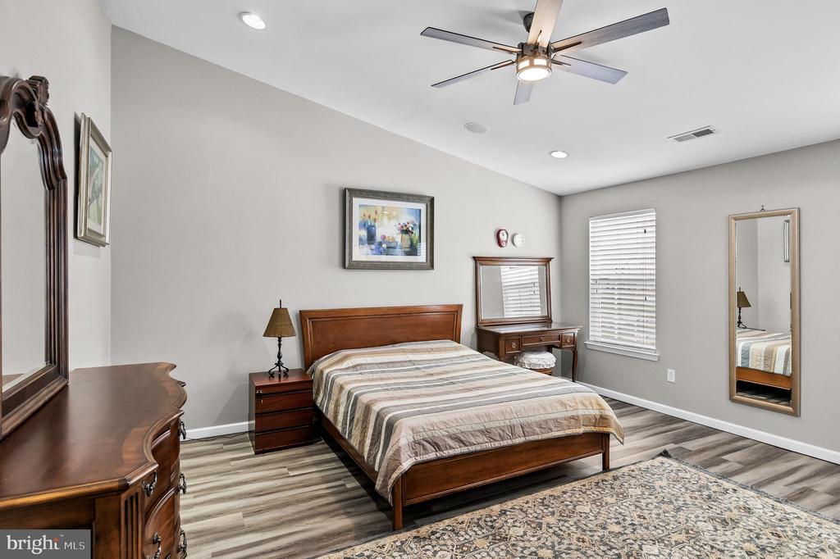
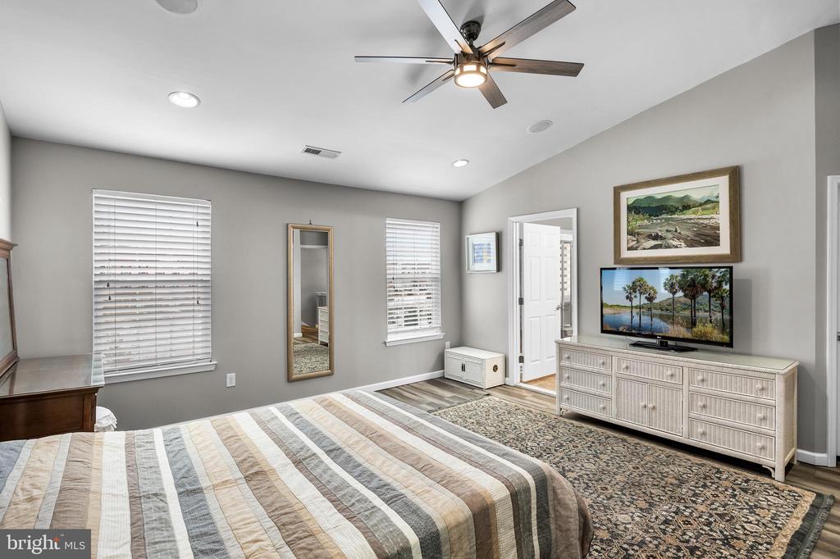
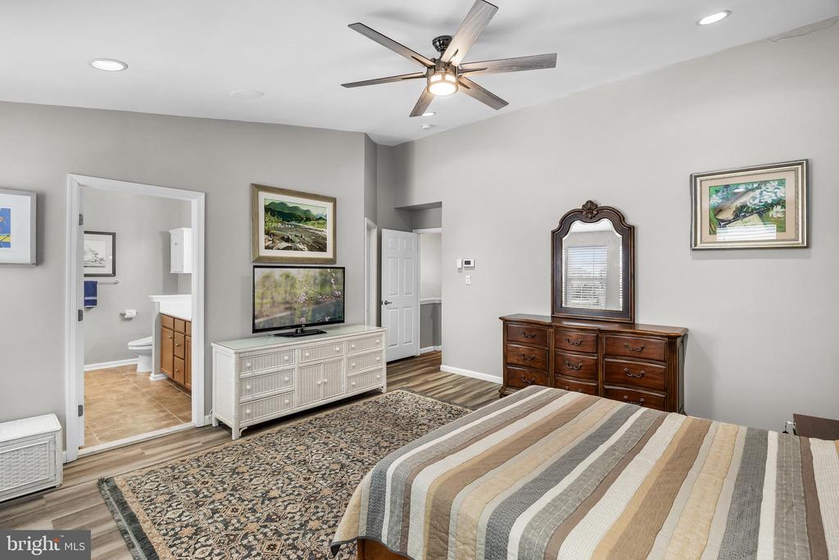
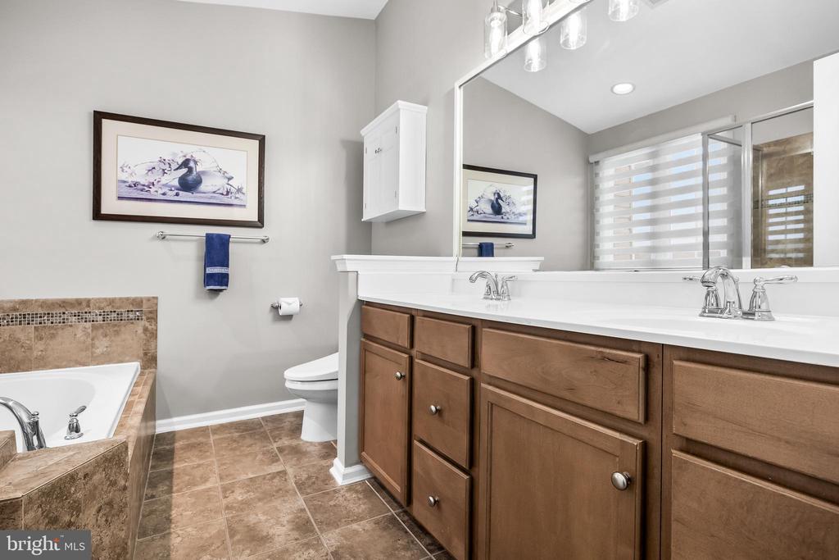
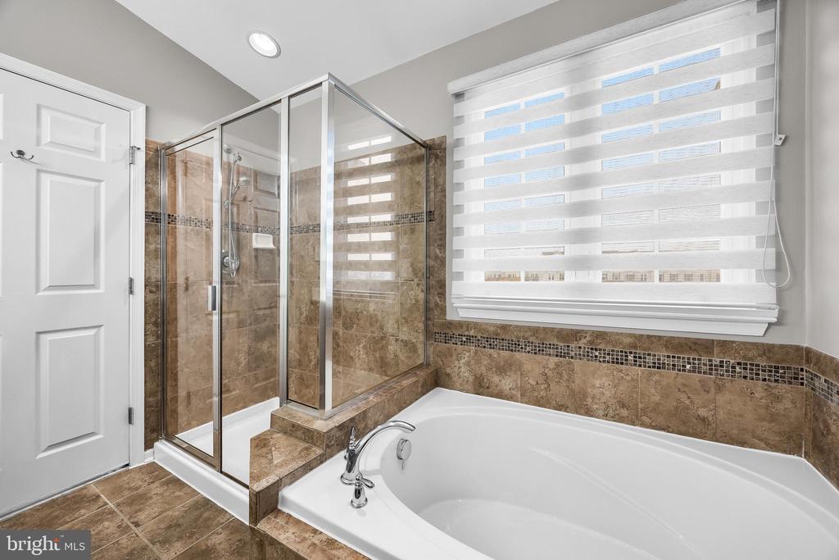
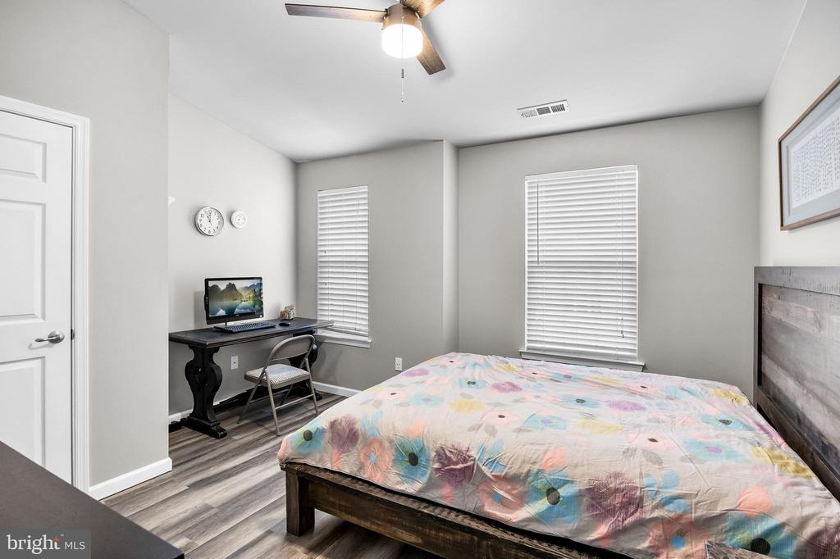
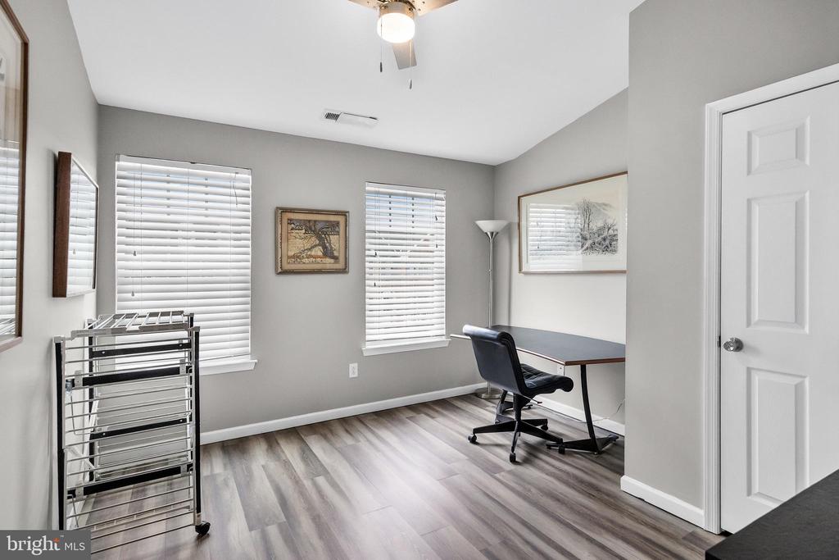
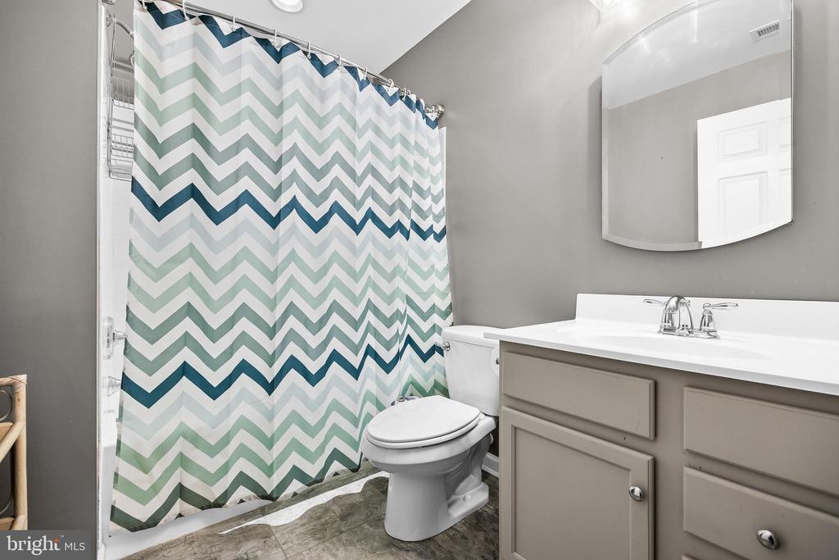
On the third level, you'll find three bedrooms and two full bathrooms. The primary suite serves as a serene retreat, complete with an ensuite bathroom that features a stall shower, a large soaking tub, and a double vanity. The additional bedrooms offer ample space, natural light, and easy access to the second full bath.

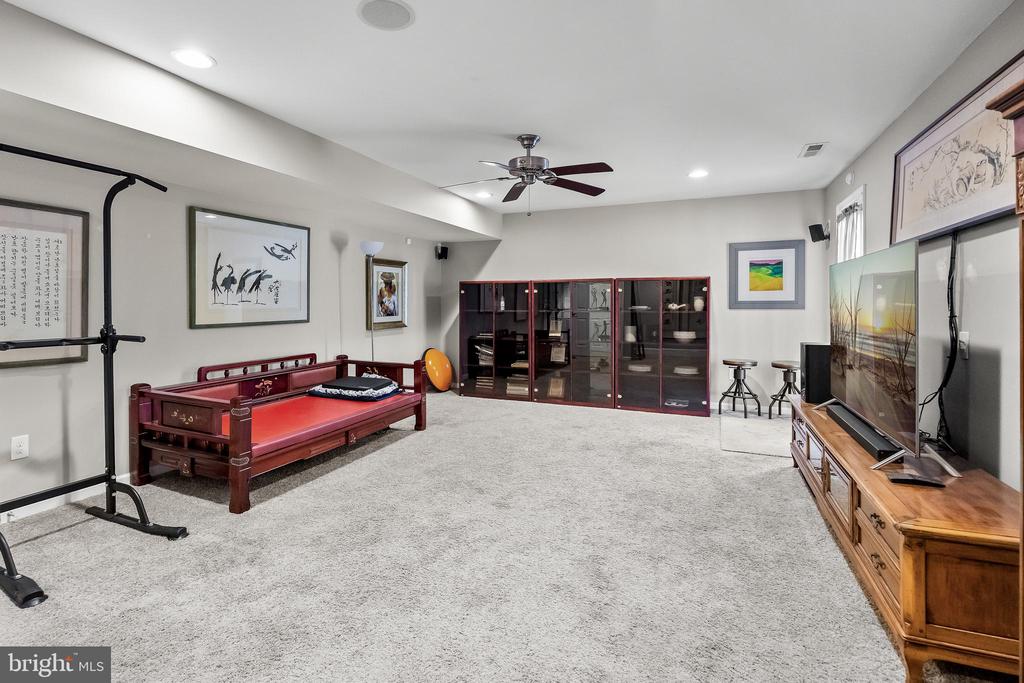
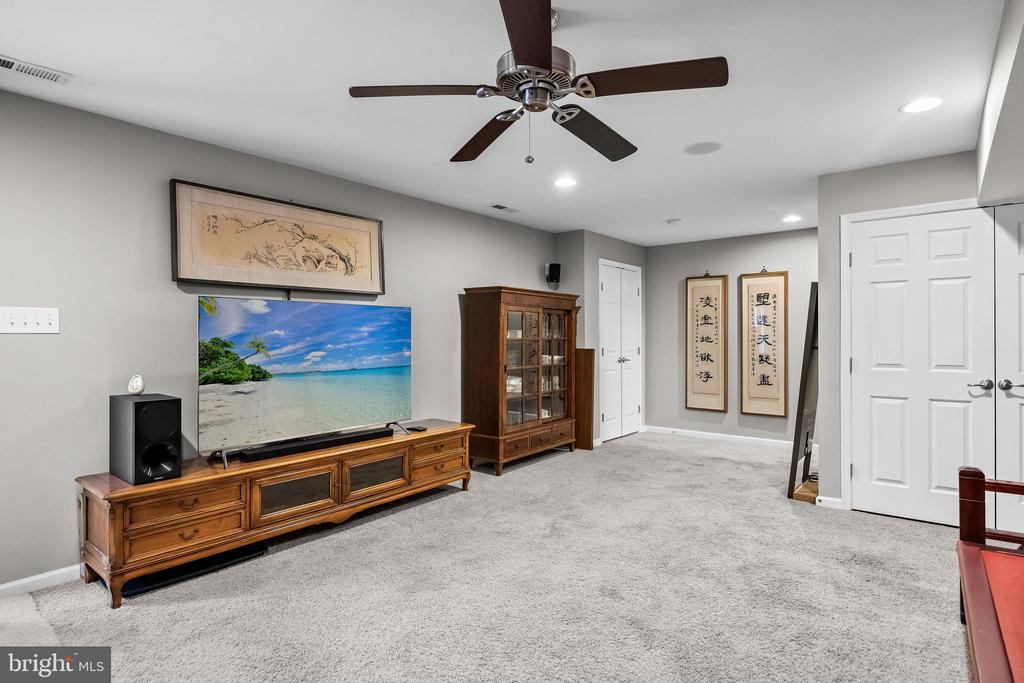
On the ground floor, the den is carpeted wall-to-wall, providing a cozy space for relaxation or entertainment.

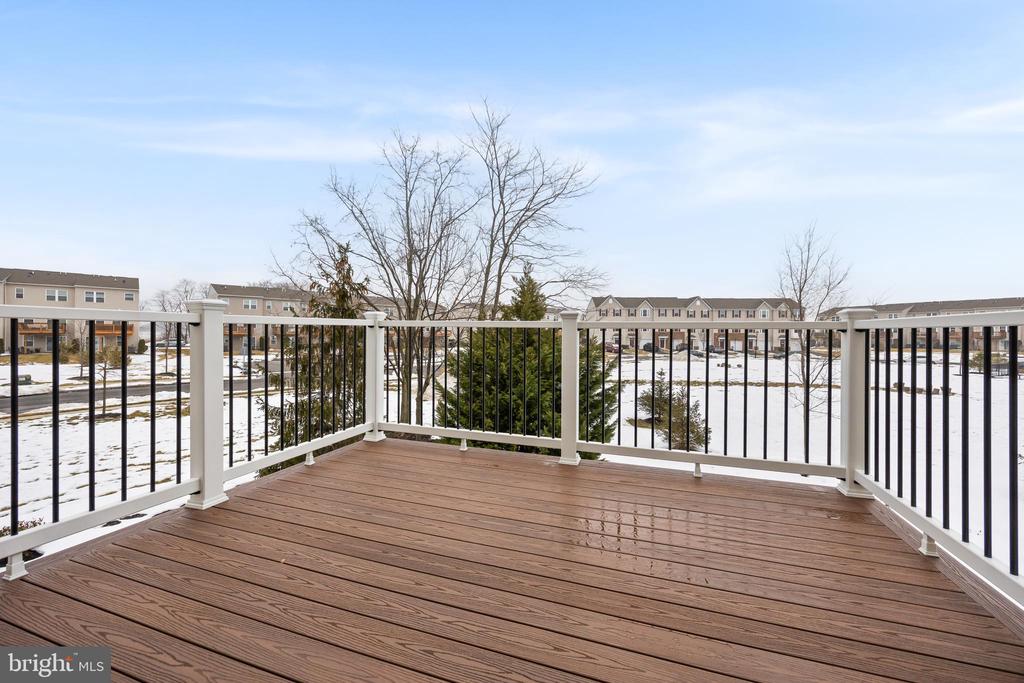
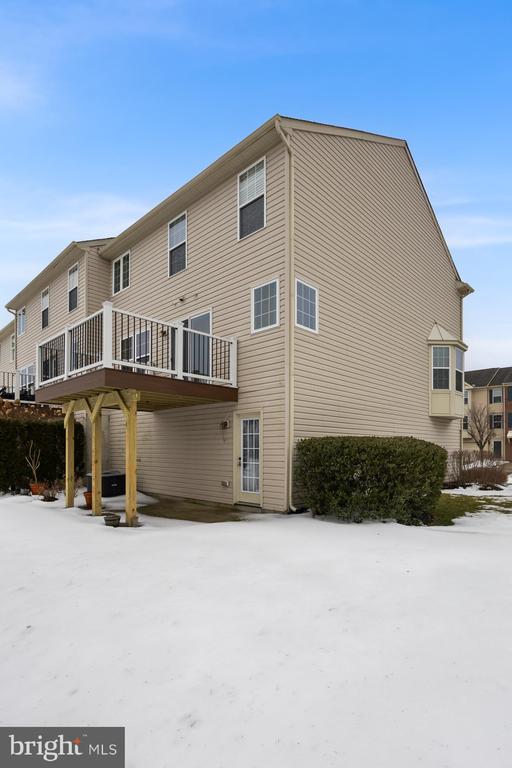
Outdoor living is enhanced with a brand new elevated deck and a back patio--perfect for entertaining, grilling, or unwinding on a pleasant day. The home also offers partial river views and a picturesque, park-like setting out back.

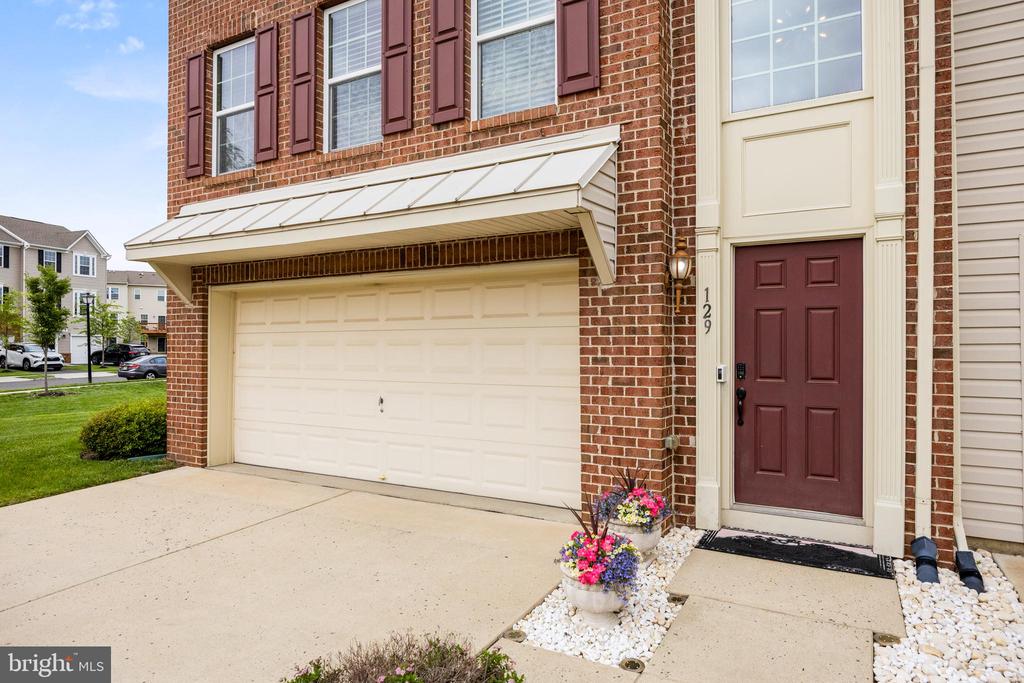
Parking is a breeze with a 2-car garage, private driveway, and additional community parking.

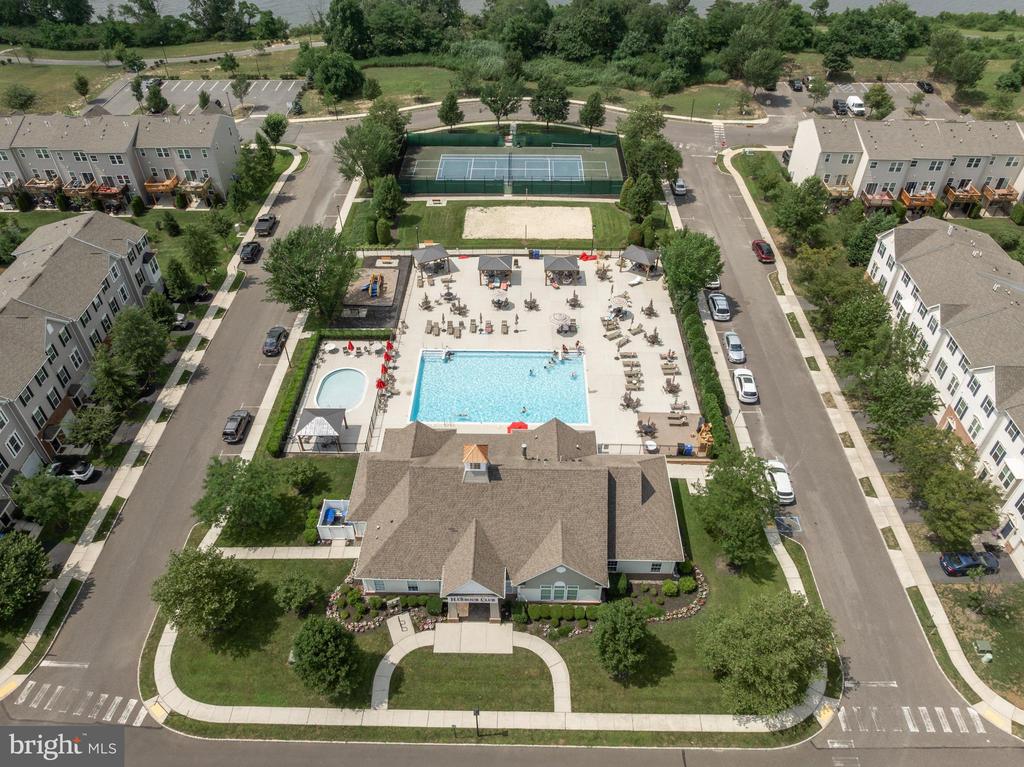
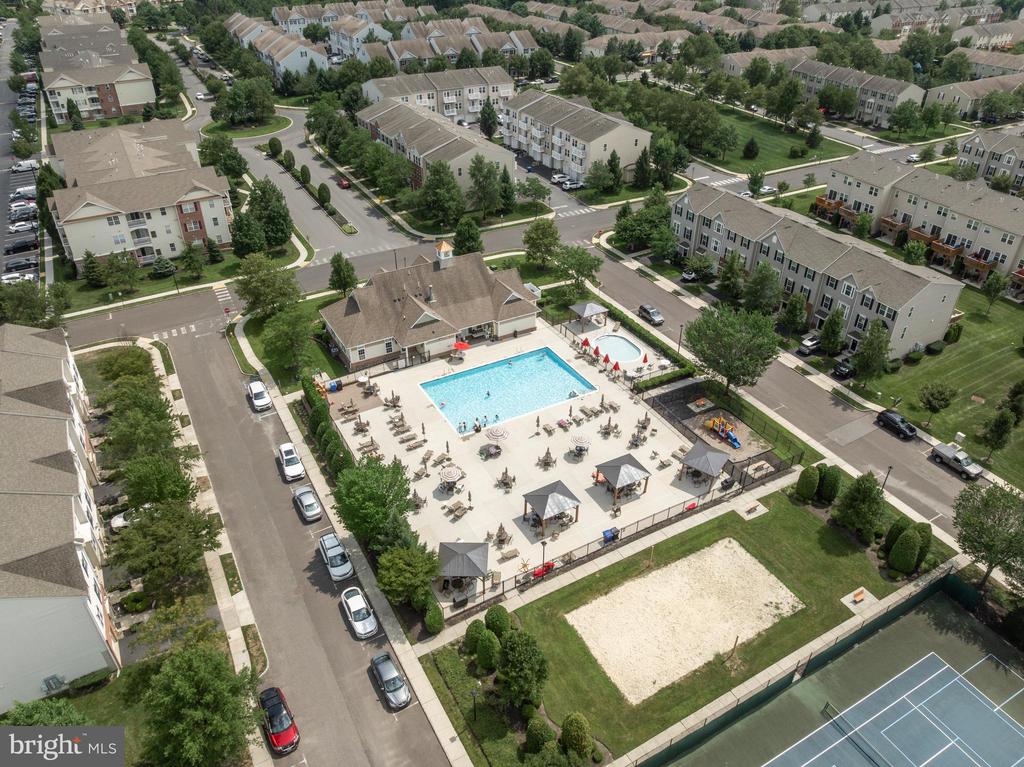
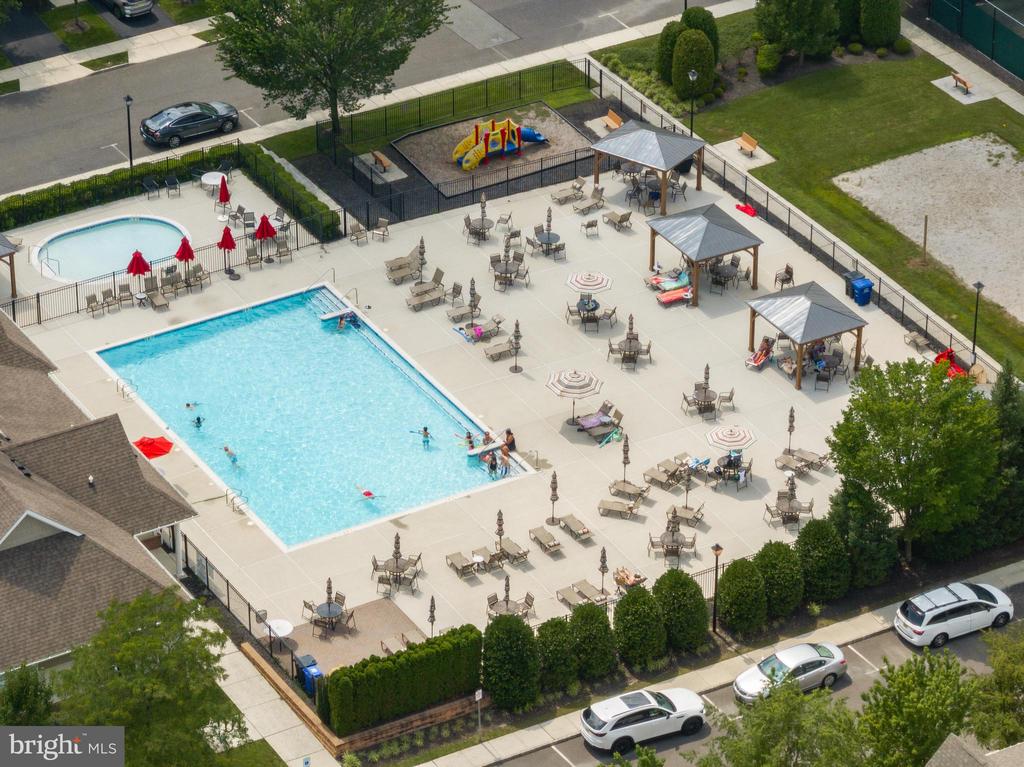
The community amenities include a swimming pool, tennis courts, pickleball courts, a fitness center, and a scenic paved path by the river. If you're searching for a move-in-ready home in a vibrant and welcoming neighborhood, 129 Helen Drive is the perfect choice.

3
beds

3
baths

1,946 Sq.Ft. LIVING AREA

Quandell  Iglesia

Quandell Iglesia

Features & Amenities

Interior

  • total bedrooms3
  • Total bathrooms3
  • full bathrooms2
  • half bathroom1
  • Flooring Carpet, Laminated, Vinyl
  • APPLIANCES Built-In Microwave, Dishwasher, Oven/Range - Gas
  • other interior Features Carpet, Ceiling Fan(s), Floor Plan - Open, Kitchen - Island, Pantry, Recessed Lighting, Walk-in Closet(s)

Area & Lot

  • Status Sold
  • Date Sold June 29, 2026
  • Living Area1,946 Sq.Ft.
  • MLS® IDNJBL2104936
  • TypeResidential
  • YEAR BUILT2011
  • NeighborhoodCinnaminson
  • Architecture StylesTraditional
  • View DescriptionRiver

Exterior

  • STORIES3
  • Garage Space2.0
  • water SourcePublic
  • roofShingle
  • HEAT TYPEForced Air
  • AIR CONDITIONINGCentral A/C
  • sewerPublic Sewer
  • SubstructureSlab
  • Disability FeaturesNone
  • HOA AmenitiesClub House, Jog/Walk Path, Swimming Pool, Tennis Courts, Tot Lots/Playground
  • other exterior FeaturesSidewalks, Street Lights

Financial

  • Sales Price$431,570
  • Real Estate Tax $10,292/yr
  • HOA $468/mo
  • Zoning RESIDENTIAL

Cinnaminson

Explore

Work With Quandell

Get assistance in determining current property value, crafting a competitive offer, writing and negotiating a contract, and much more. Contact me today.

Follow Quandell on Instagram